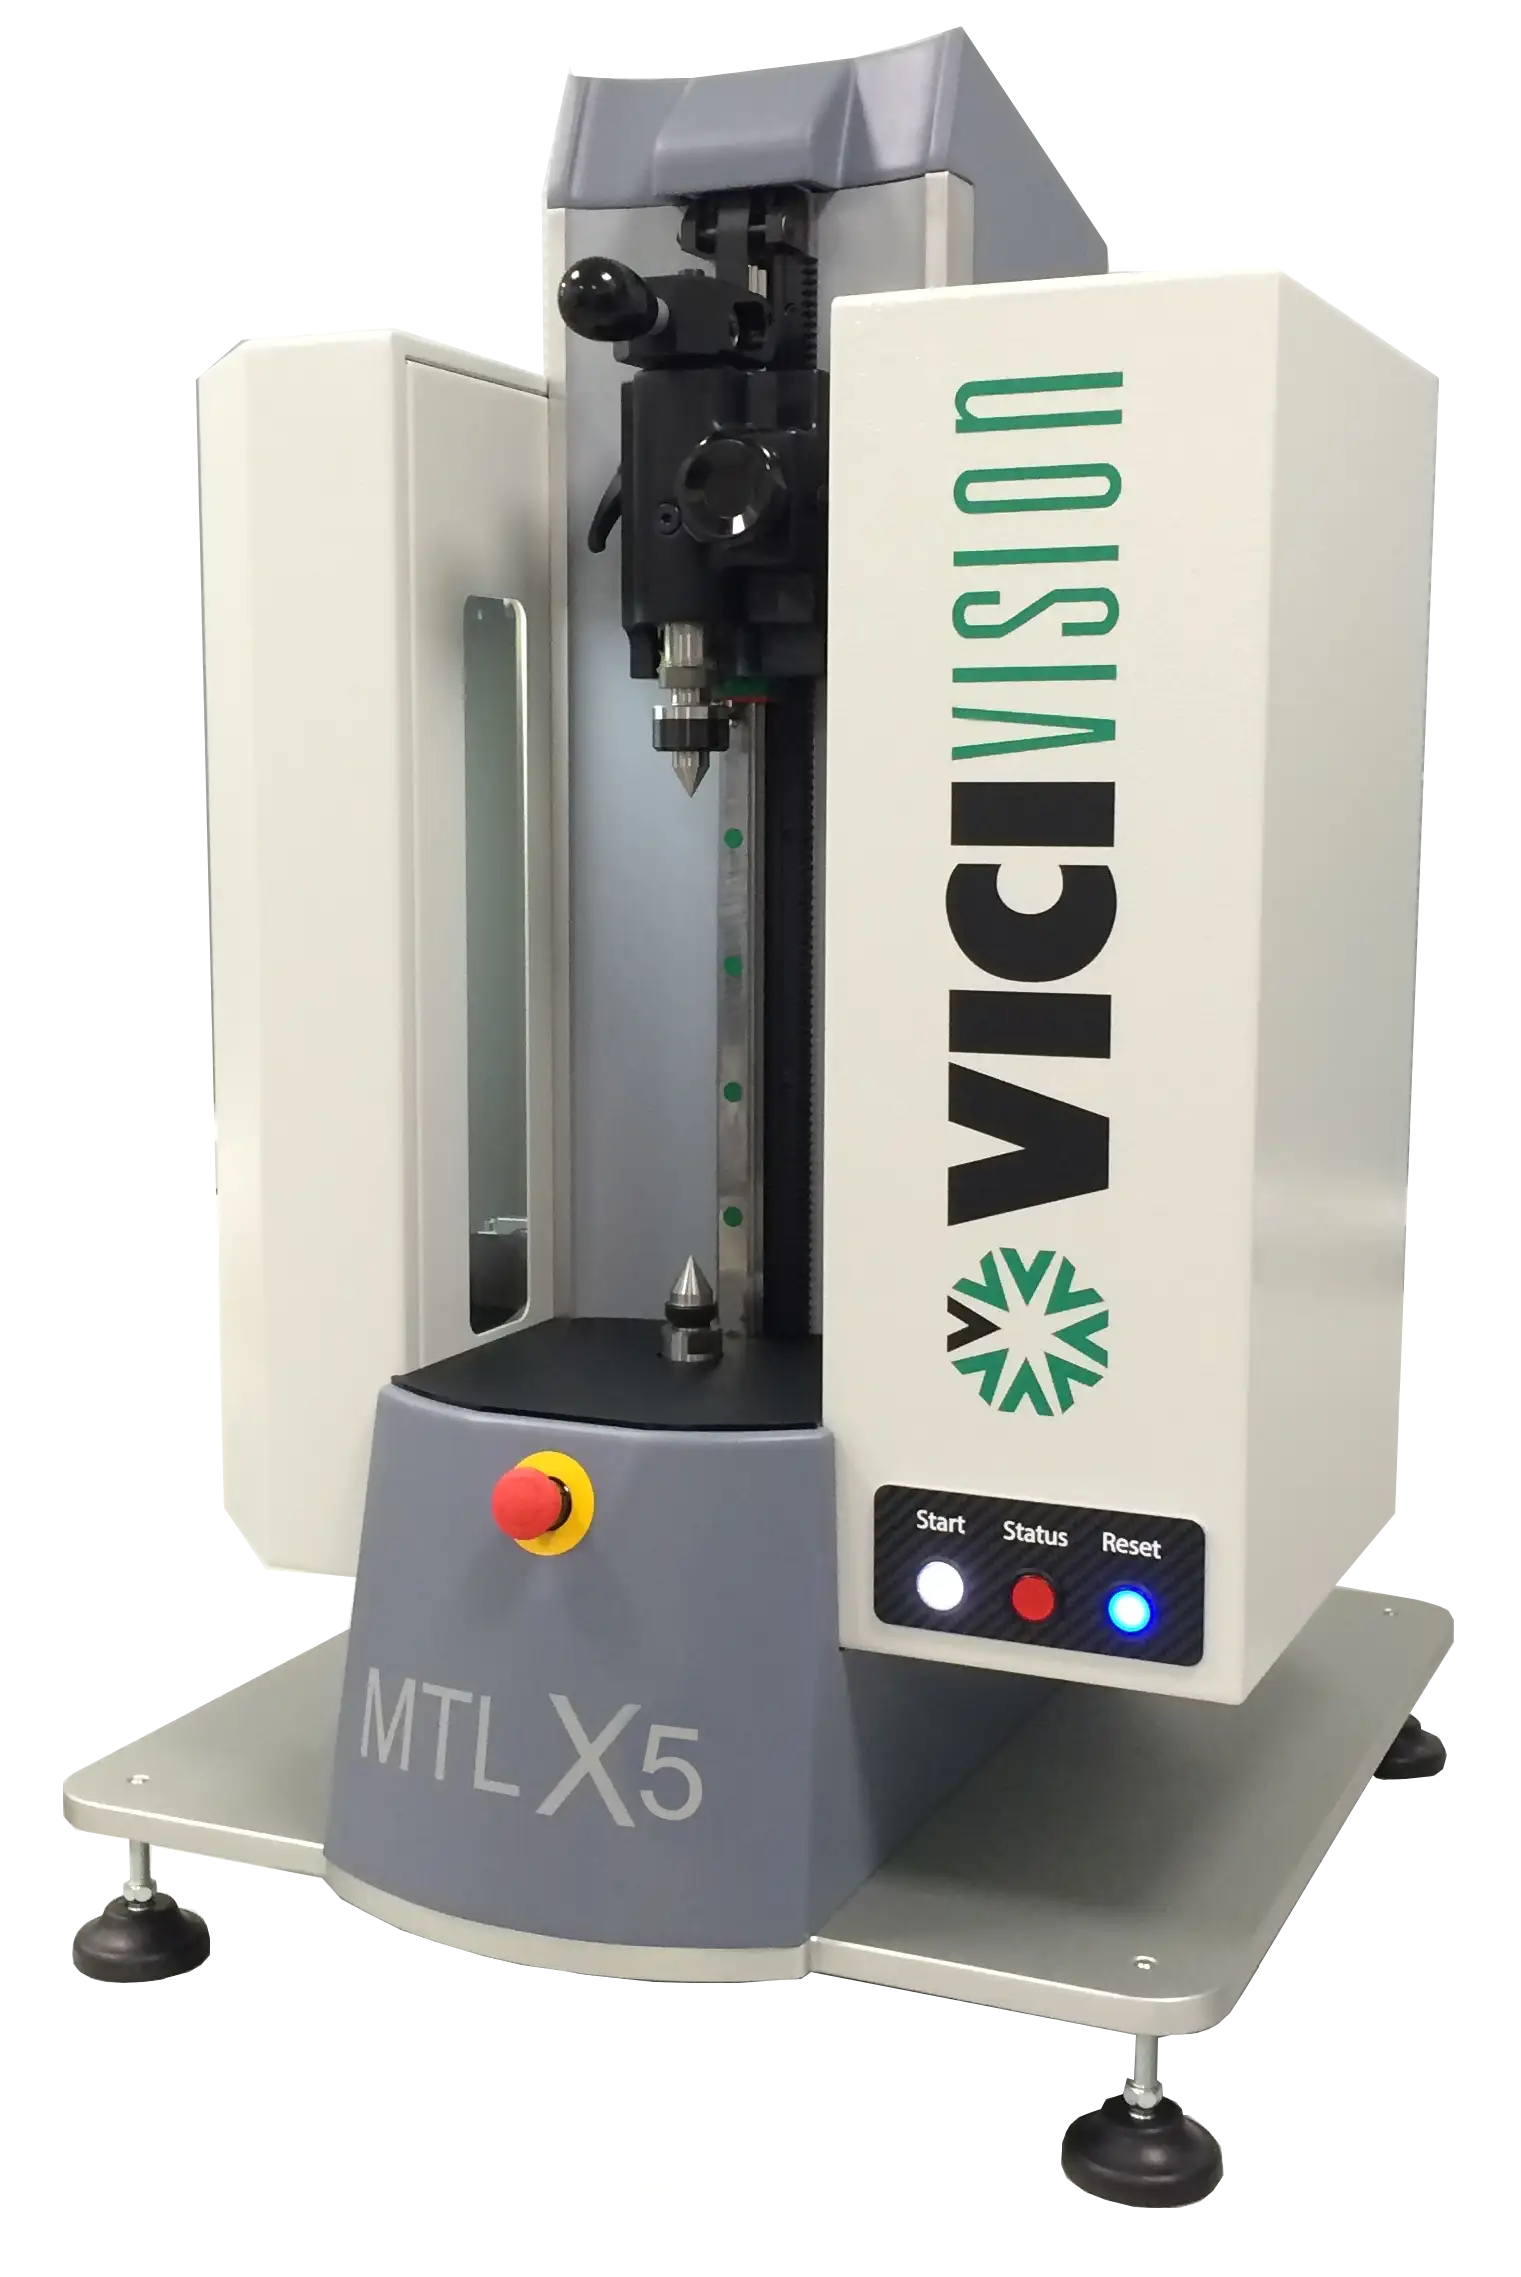


High precision optical measurement for complex micro-components
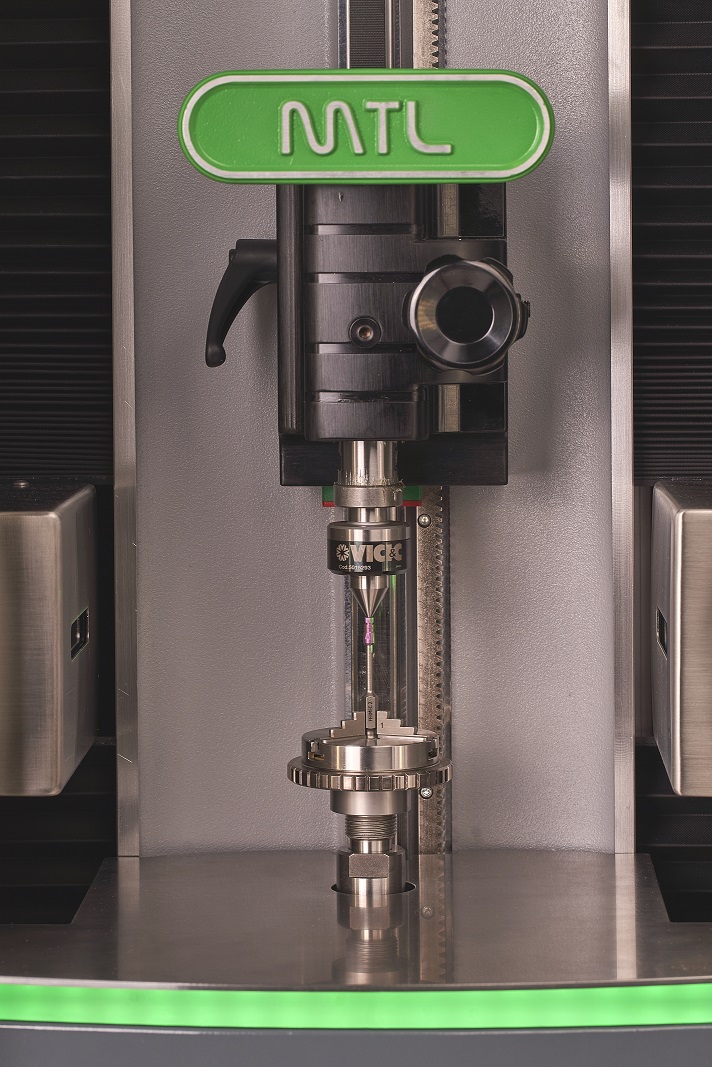
The X Series delivers high-precision, highly repeatable measurements, even on the smallest and most complex components, ensuring reliable results across all types of micro-components. The optical dimensional measurement system is specifically designed for inspecting delicate or sensitive materials where direct contact could damage or compromise the part.
Specifically configured for handling small-sized components, these machines provide an ergonomic and easily accessible working area, simplifying loading and unloading operations while minimizing the risk of part loss or damage.
Optical precision and operational flexibility: why choose a VICIVISION Optical Measuring Machine
Quality control on the shop floor
Inspect parts directly in the production environment, alongside machine tools, eliminating the need to transfer them to the metrology room while ensuring reliable, real-time measurements.
Reduced measurement time
The optical measurement system significantly reduces component inspection times, speeding up quality checks and improving overall production efficiency.
Zero rejects
Immediately detects dimensional deviations and non-conformities, reducing rework and preventing rejects.
Process control
Continuously monitors the dimensional parameters of parts throughout production, enabling immediate corrections and ensuring consistency and accuracy across every batch.
Fast return on investment
High production efficiency and a significant reduction in rejects ensure a return on investment within 6 to 12 months.
Perfect for:

Medical and Dental
Ensuring high dimensional standards for medical and dental devices.

Micromechanics and Watchmaking
Optical measurement solutions for the dimensional inspection of microcomponents.
Areas of application


What they say about us

EZU: with VICIVISION, measurement keeps pace with production


Bavieri Alfeo S.r.l.: a new dimension in quality control with VICIVISION

DEFREMM S.p.A.: beyond dimensional inspection with VICIVISION


Trenton S.p.A. and VICIVISION: efficiency in quality control
