

Mechanical shafts are precision components manufactured through turning and grinding operations. Their axially symmetrical geometry, with cylindrical, tapered, or contoured surfaces, requires highly accurate dimensional inspection.
Measuring turned and ground shafts is essential to ensure proper fit, smooth rotation, and consistent mechanical performance in demanding industrial applications.
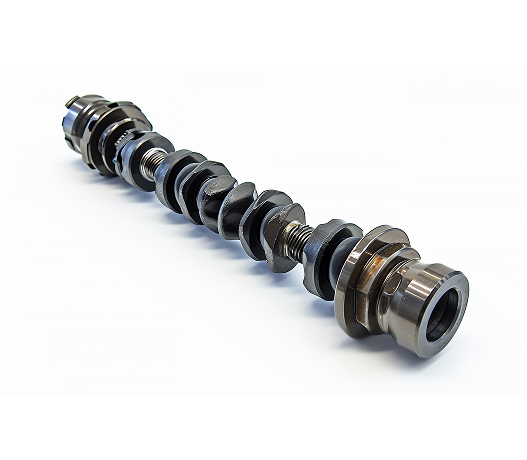
The main geometric characteristics of turned components
external diameters
shoulders and grooves
chamfers, radii and angles
threads
roundness and cylindricity
run-out and coaxiality
distances
The precision of these geometries is essential to ensure the correct operation of the component within the mechanical assembly.
The optical measurement system and dedicated software enable you to:
capture the complete profile of the component
perform measurements along the entire length of the shaft
evaluate deviations from nominal dimensions
obtain immediate results for in-process quality control
With VICIVISION, measurements are completed in just a few seconds using non-contact optical technology that captures the image of the rotating part between centers.
The intuitive software makes the system easy to use, even for operators without advanced metrology expertise.
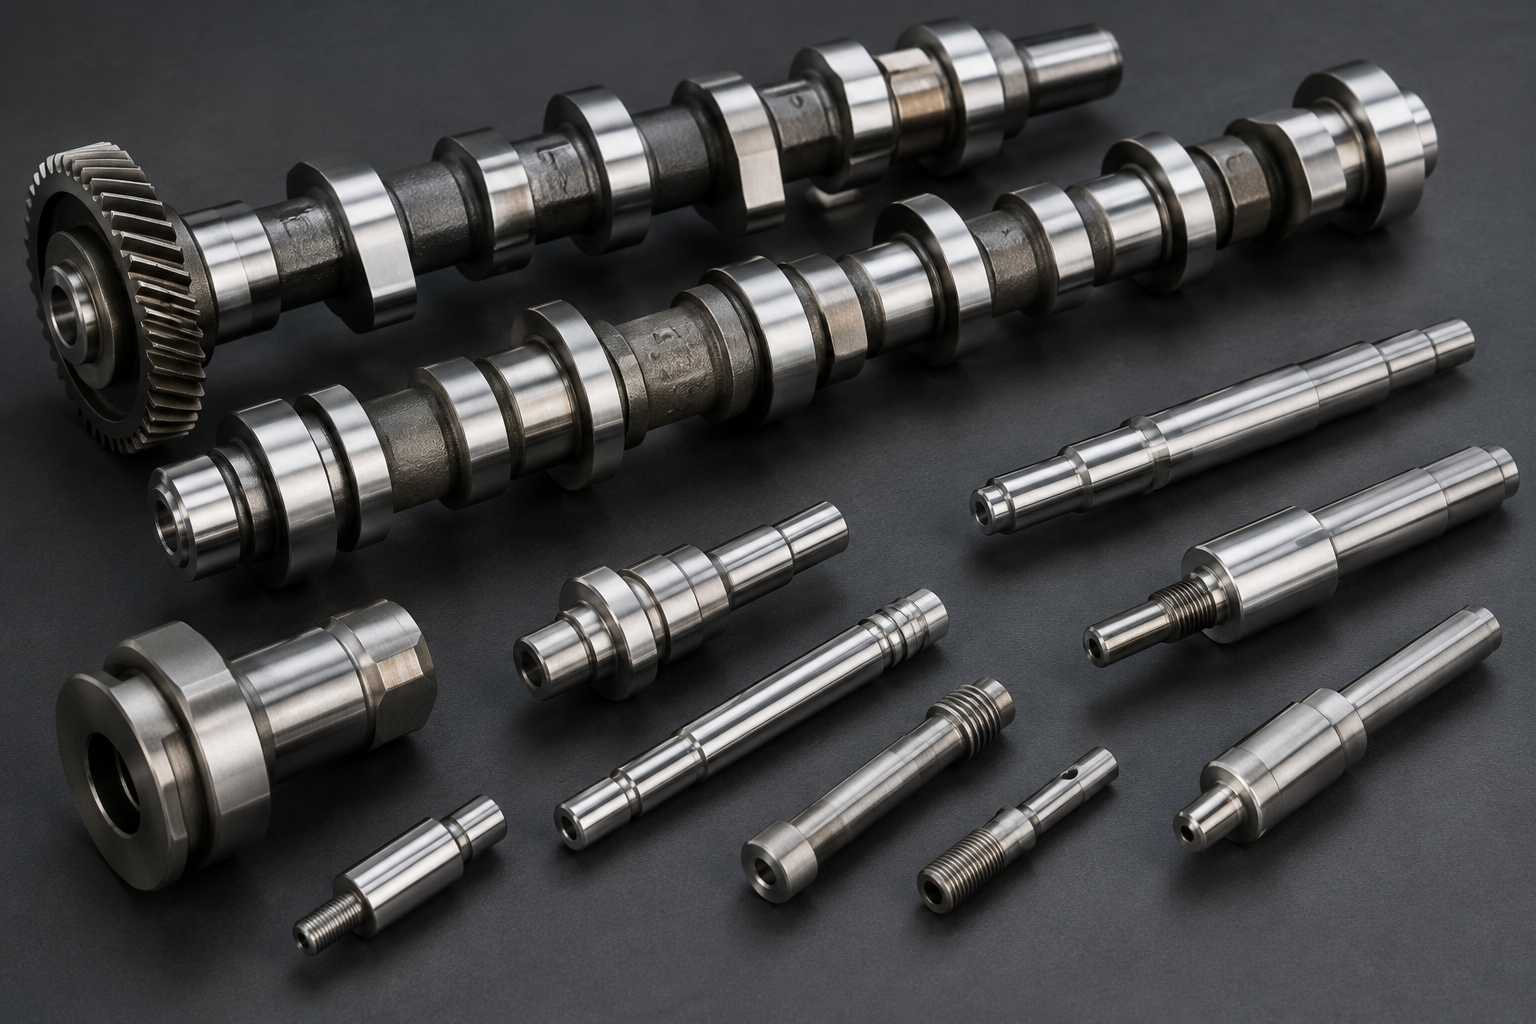
Measurable dimensions and characteristics
VICIVISION provides fast, non-contact dimensional inspection of turned and ground shafts, accurately measuring all critical dimensions to ensure product quality and process reliability.
Geometric tolerances
diameter
length
angle
radius
chamfer
Dimensional measures
coaxiality
run-out
circularity
cylindricity
taper
Threads
nominal diameter
pitch diameter
core diameter
crests angle
pitch
roll dimension
Nuts
diameter
asymmetry
timing
Profile measurement (optional)
DXF comparison
DXF export
Tactile measurements
total axial run-out
undercuts
keyways: depth, width, length
Special applications
camshafts
crankshafts
turbines
Overcome the most common challenges in measuring turned parts
Measuring turned components can present several challenges when performed with traditional instruments:
Problem
Typical measurement challenges include: long measurement times, risk of human error, difficulty in measuring, complex profiles, need to use multiple inspection tools, possible deformation due to contact, poor repeatability between different operators.

Solution
Key benefits include: fast measurement in just a few seconds, complete inspection of the part profile, high measurement repeatability, reduction of human error, no contact with the component, ease of use on the shop floor.
Recommended models
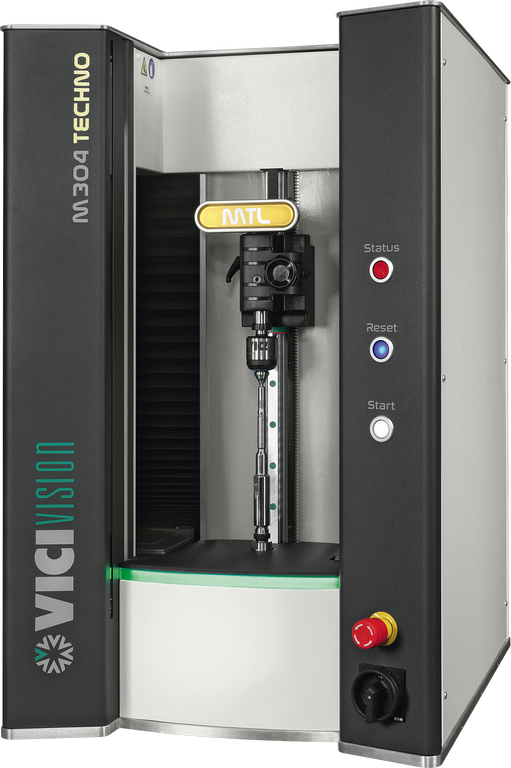 VICIVISION
TECHNO Series
A new approach to shaft and turned part measurement, combining decades of expertise in optical measurement with the advanced capabilities of contact measurement.
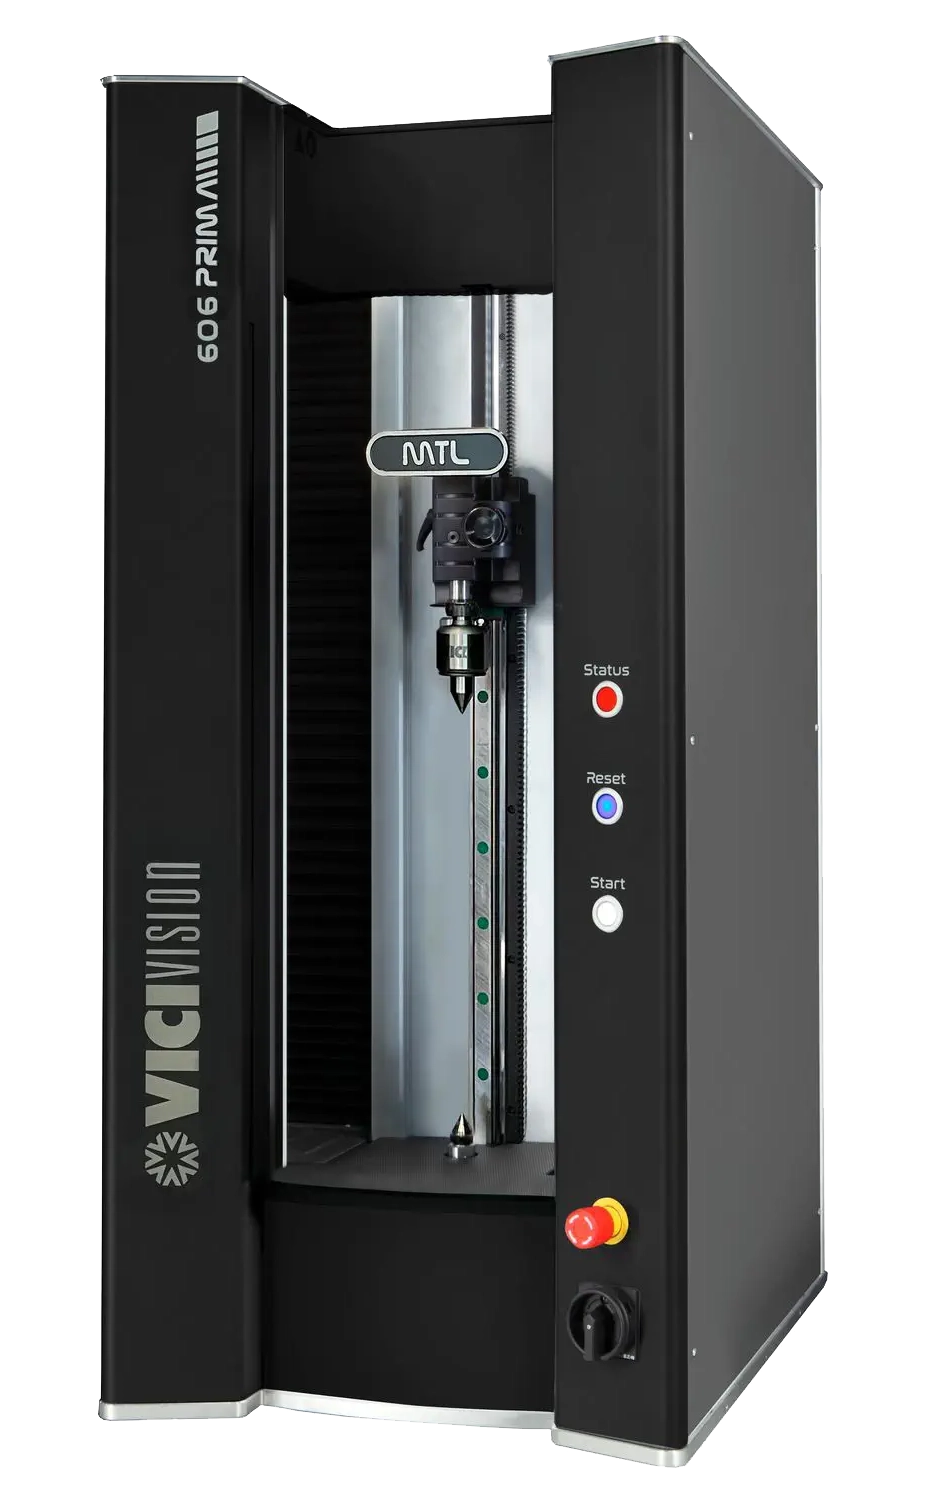 VICIVISION
PRIMA series
Solutions for all lathe operators looking for easy, fast control that delivers reliable results.