

CONFOCAL SENSOR : high-precision confocal optical measurement system
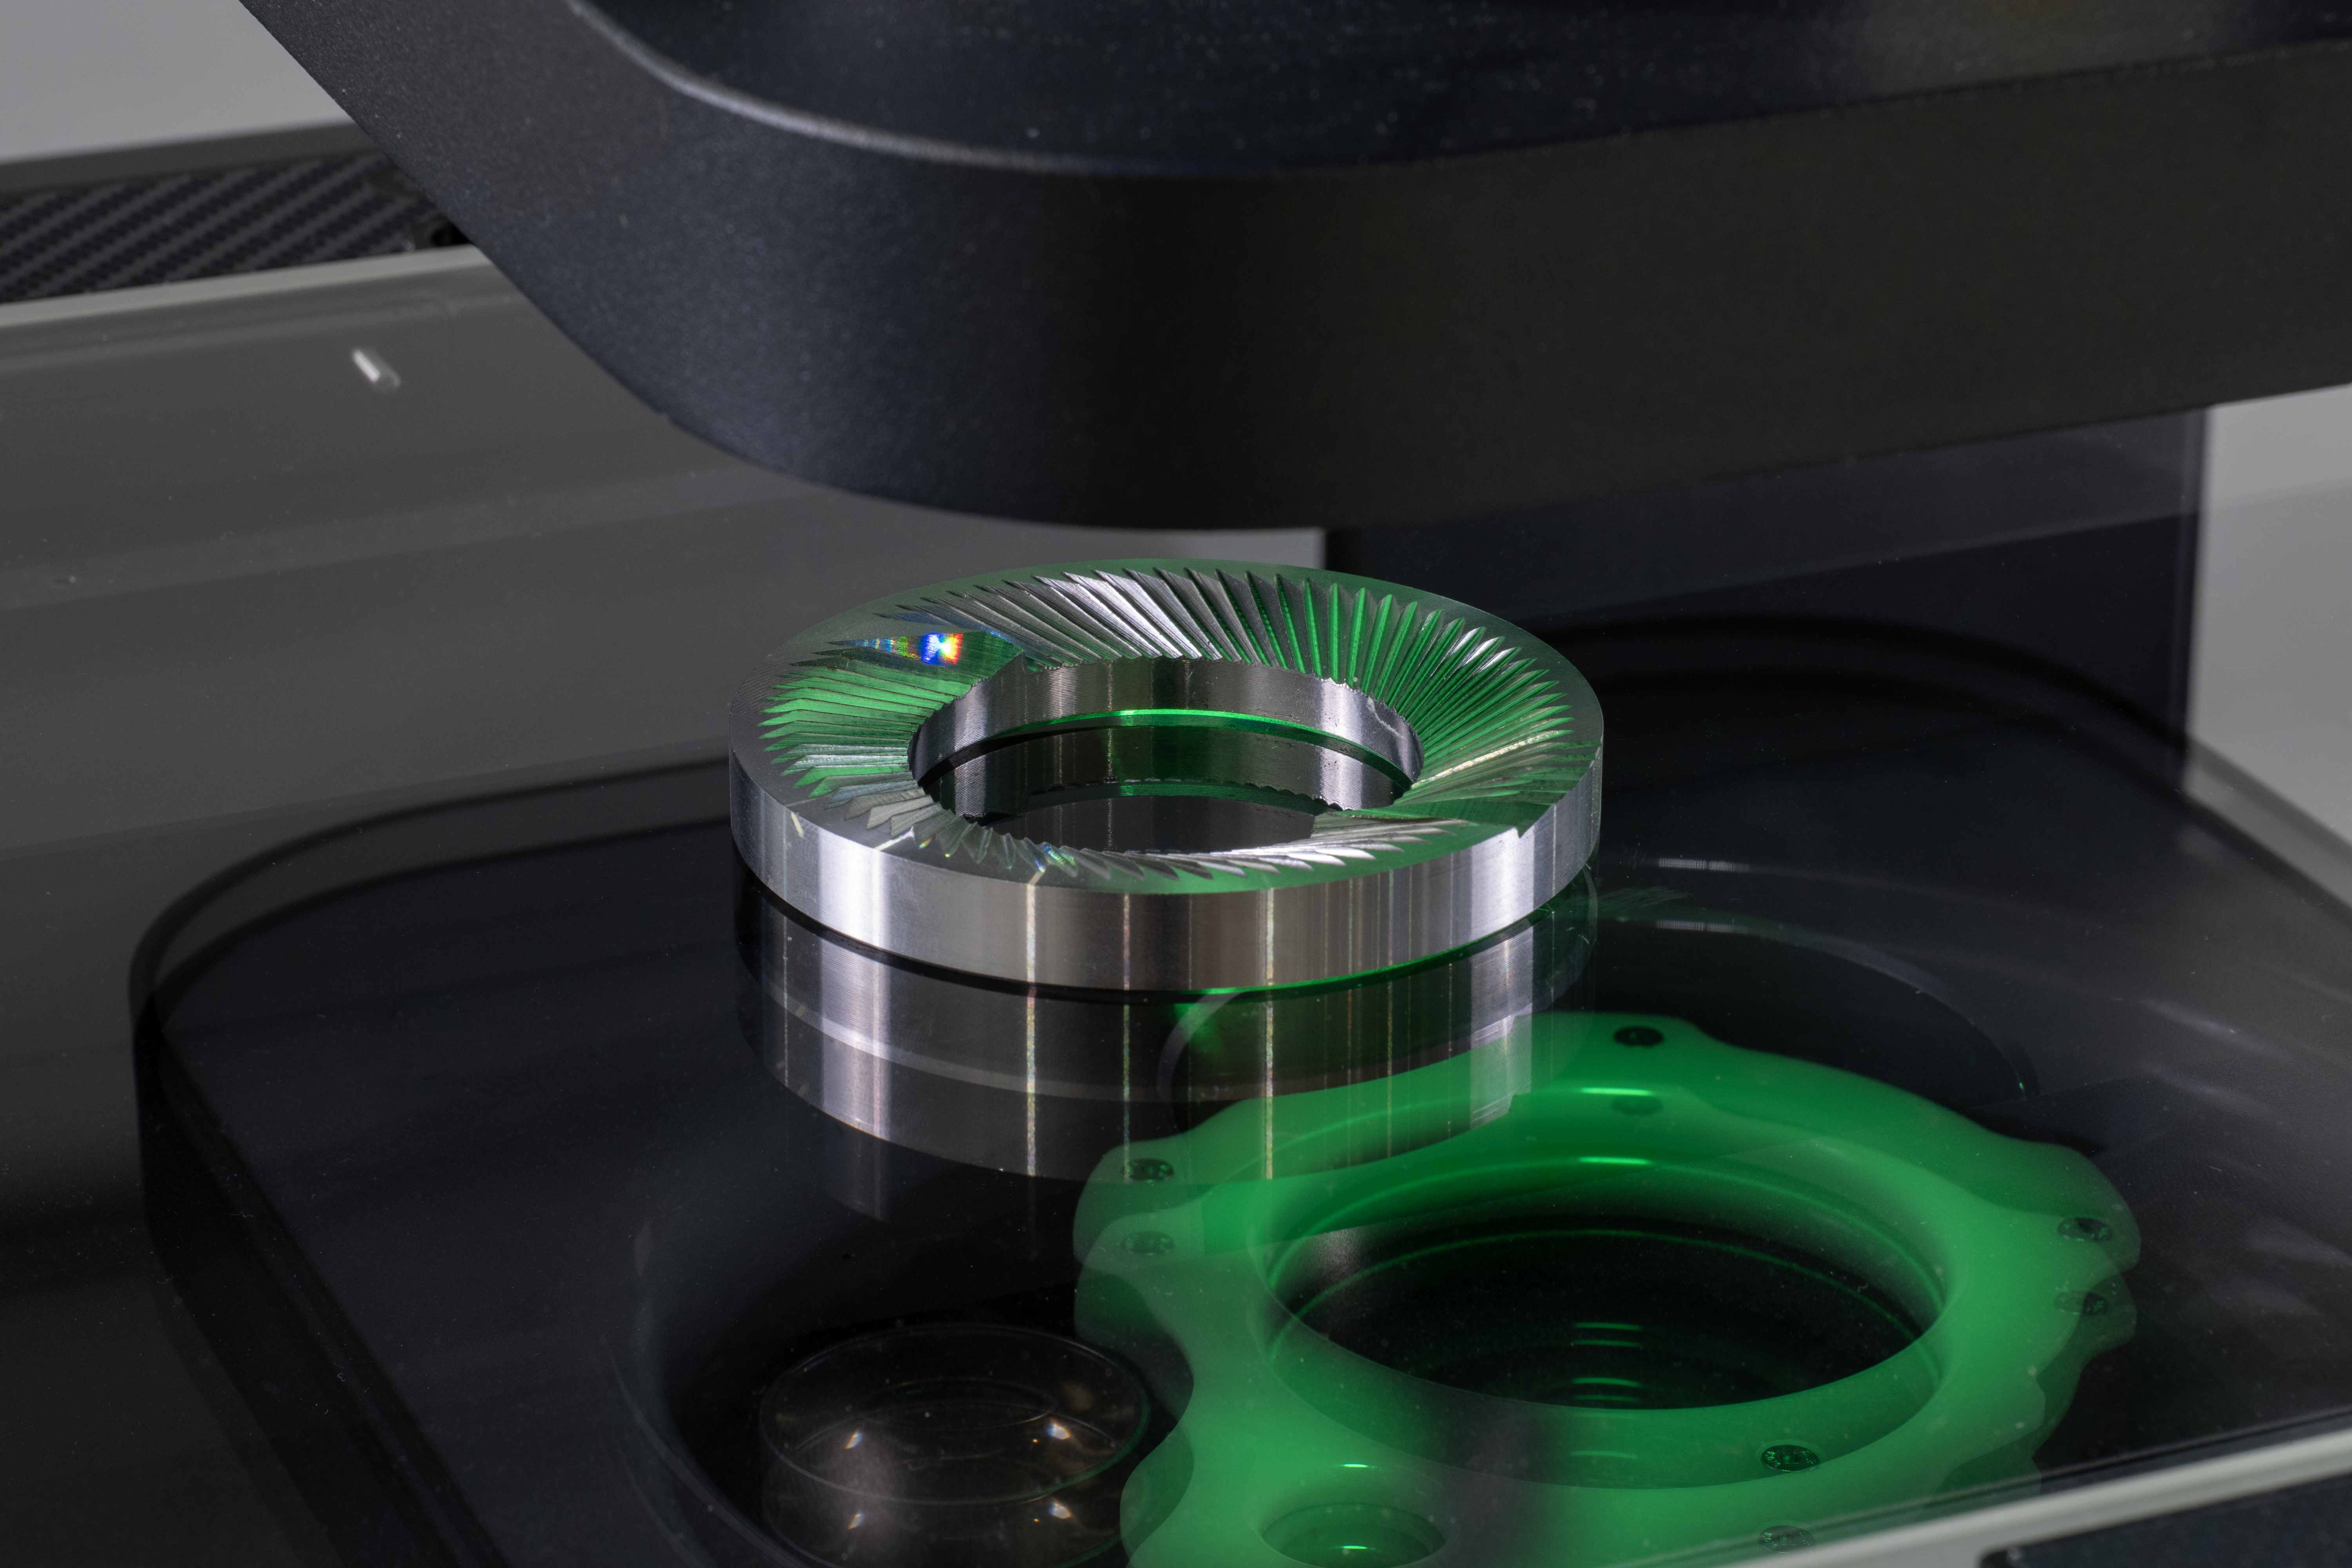
The confocal technology can be optionally integrated into the Metrios by VICIVISION optical measuring machine.
Developed to measure specific points on the component, the sensor brings precision metrology directly into the production process.
This device is a non-contact distance sensor that splits a beam of white light into all the wavelengths of the visible light spectrum. Based on the wavelength reflected back, the position of the surface within the sensor's measuring range is precisely determined.
This system enables highly accurate surface acquisition of the part, delivering reliable measurement results even on challenging materials such as reflective, transparent, or geometrically complex surfaces.
It is specifically designed to meet the needs of industrial environments where high metrological accuracy and uninterrupted production are essential, ensuring precise measurements without slowing down the manufacturing process.
RE-LIGHT ROTARY AXIS: rotary axis for guided part orientation
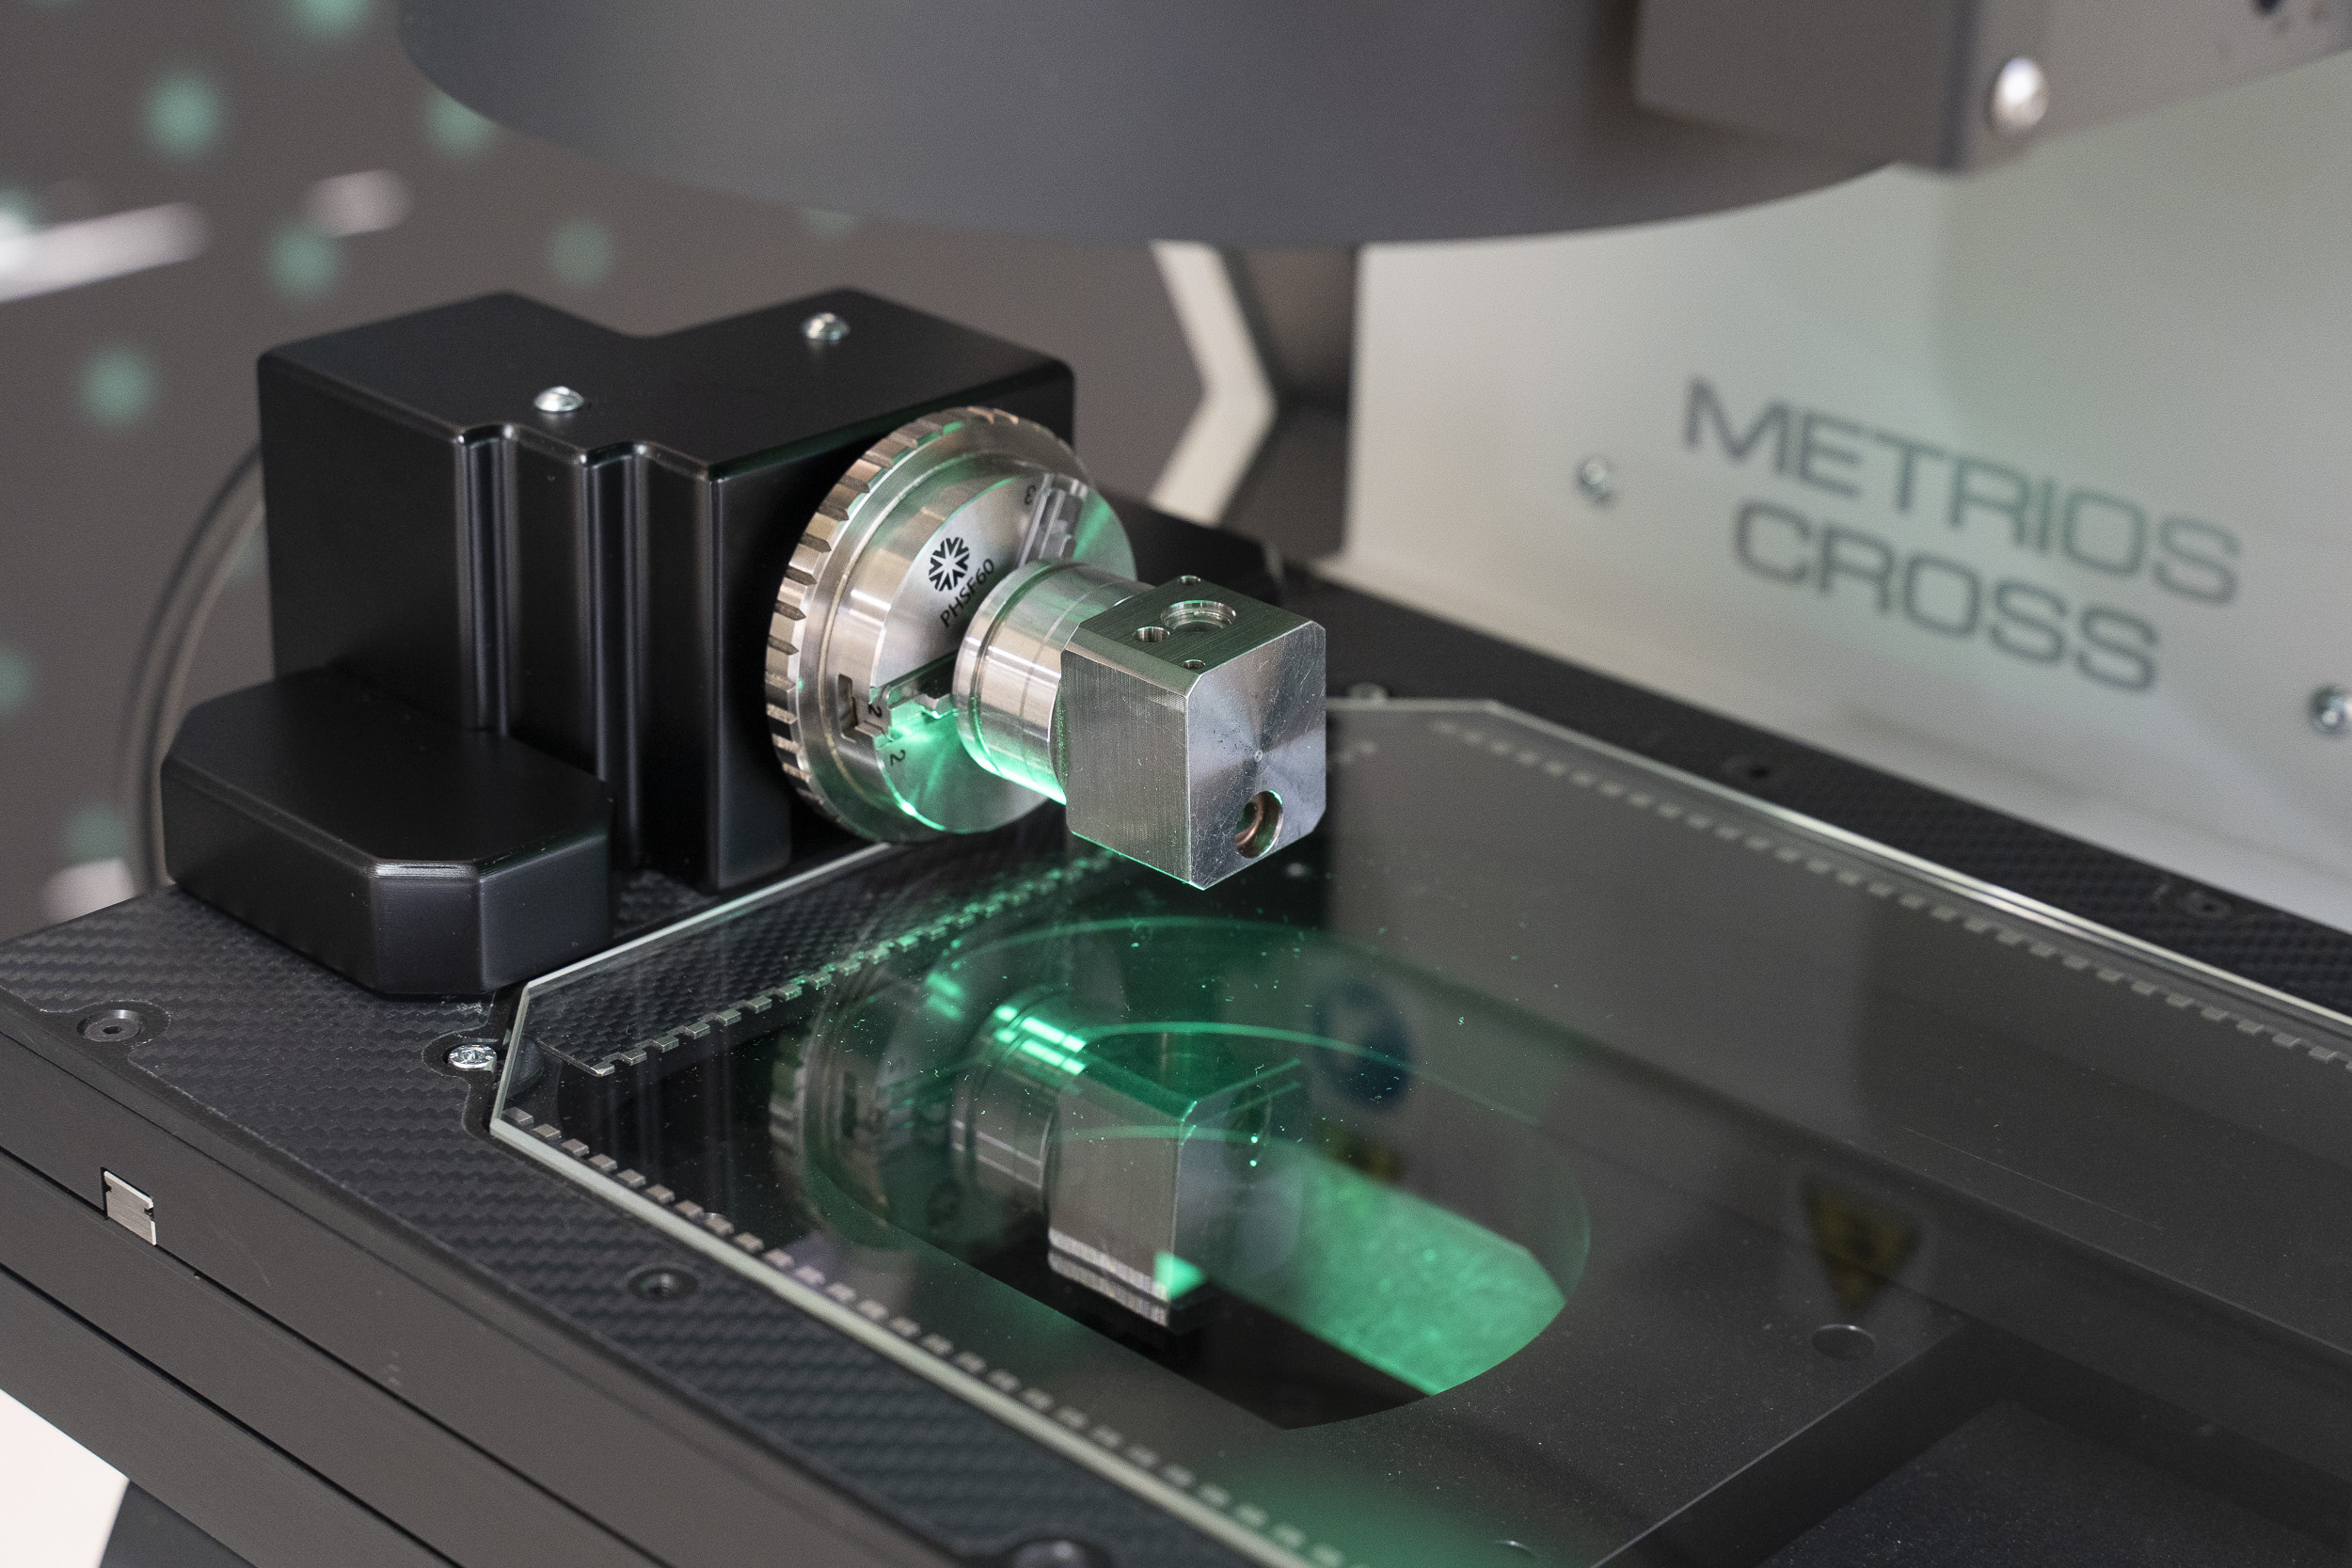
Re-Light is the function developed for Metrios to ensure the correct positioning of the component during measurement, even when it cannot be placed perfectly flat on the measuring stage.
In traditional measurement systems, workpiece orientation is one of the main sources of error and measurement variability.
Re-Light eliminates this issue by automatically aligning the part, removing operator positioning errors and ensuring consistent measurement repeatability.
This reduces setup time, minimizes operator intervention, and standardizes the measurement process, making inspection faster, simpler, and more reliable.
The rotary axis is particularly beneficial for turned, milled, and complex-shaped components that are difficult to position accurately on the measuring stage. Correct workpiece positioning is essential to achieve the optimal viewing angle for capturing every detail and ensuring the highest quality measurement data.
During the measurement cycle, Re-Light, combined with an advanced illumination and detection system, automatically identifies the part orientation and compensates for any misalignment, ensuring high measurement accuracy even under non-ideal conditions.
*Option available for the following models: Metrios Cross, HD Cross, Metrios 332 and 532.
TAILSTOCK
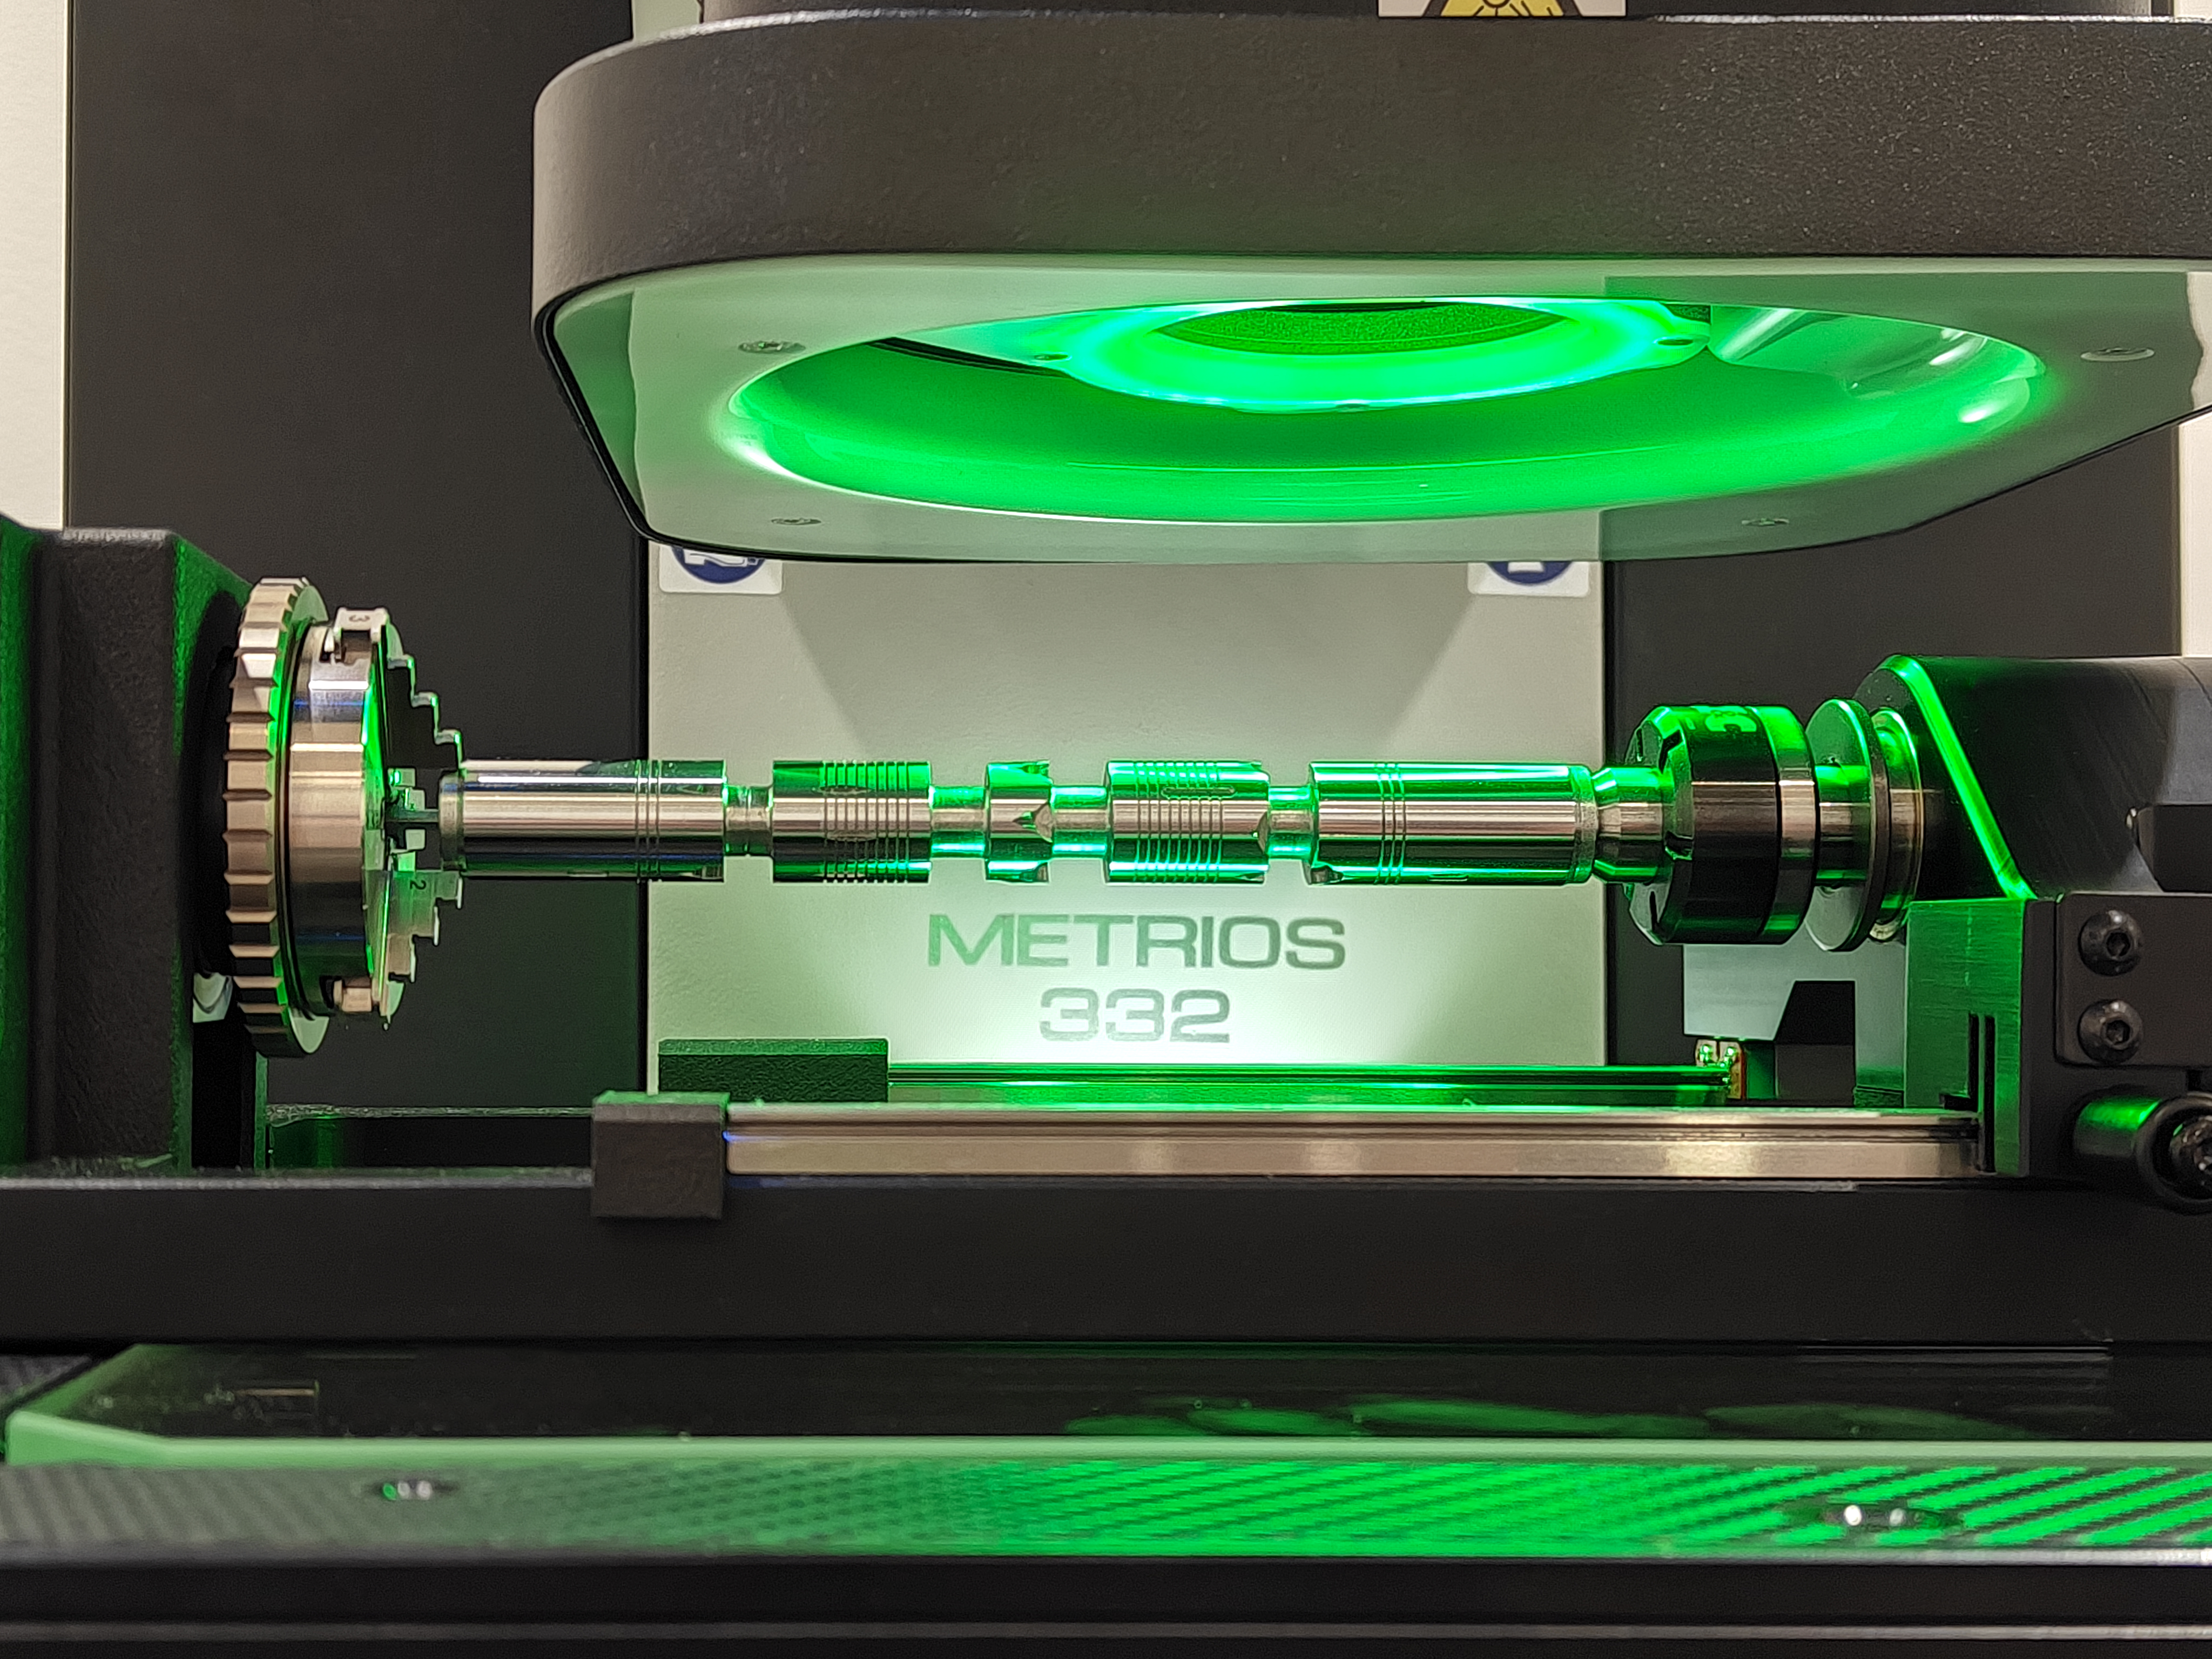
The Metrios Tailstock is an evolution of the Re-Light rotary axis.
This accessory is designed to provide stable measurement of long parts, such as shafts, pins, and turned components up to 300 mm in length.
The tailstock provides an additional support point that keeps the workpiece accurately aligned throughout the entire measurement cycle.
It stabilizes the component without adding operational complexity or slowing down the inspection process.
Operators can position the part quickly and intuitively, preserving the Metrios philosophy of simplicity and speed while ensuring maximum stability without the need for complex or dedicated clamping systems.
*Option available on Metrios 332 and 532.
SOFTWARE PACKAGES AND CUSTOM CONFIGURATIONS
The system can be integrated with dedicated software packages designed to optimize measurement, analysis, and reporting operations.
Software configurations can be customized to meet specific application requirements, enabling greater process automation and more efficient quality control.
For more information about the available features, please visit the dedicated software page.
What they say about us

EZU: with VICIVISION, measurement keeps pace with production


Bavieri Alfeo S.r.l.: a new dimension in quality control with VICIVISION

DEFREMM S.p.A.: beyond dimensional inspection with VICIVISION


Trenton S.p.A. and VICIVISION: efficiency in quality control
