

Electronic components and connectors are precision parts with dimensional characteristics that require a high level of accuracy during inspection.
Characterized by miniature dimensions, complex geometric features, and tight tolerances, these components require precise dimensional inspection to ensure the correct performance and reliability of the final product.
Thanks to non-contact optical measurement, even delicate geometries and sensitive surfaces can be inspected without compromising component integrity, ensuring fast, accurate, and reliable measurement results.
Key features of electronic components and connectors:
small pins and terminals
contact pitch and spacing
alignment and position of connection elements
holes, seats, and functional openings
complex profiles and miniature features
critical dimensions between multiple geometric features
To ensure compliance with design specifications, proper device functionality, and the reliability of the final product, it is essential to perform dimensional inspections that deliver accurate, consistent, and traceable results.
Image not found
Measurable dimensions and characteristics
VICIVISION and METRIOS by VICIVISION systems provide comprehensive dimensional inspection of all critical features, including:
Typical measured components
turned electrical pins and contacts
male and female connectors
terminals and microcontacts
conductive bushings and inserts
RF and coaxial connector components
Key measurable dimensions
outside and inside diameters (OD/ID)
lengths and heights
thicknesses and widths
concentricity and coaxiality
ovality and cylindricity
chamfers, radii, and complex profiles
Overcome the most common challenges in measuring electronic components and connectors
Traditional measuring methods present several challenges, especially when inspecting miniature electronic components and connectors:
Problem
Typical measurement challenges include: risk of deformation or damage to thin and delicate components, measurement errors caused by contact with mechanical measuring instruments, difficulty inspecting complex or miniaturized geometries, operator-dependent measurement variability, even the smallest dimensional deviations can compromise fit, electrical performance, and product reliability.

Solution
Key benefits include: non-contact measurement, ideal for delicate components, high accuracy and repeatability, fast inspection, reduced measurement errors and greater reliability, complete part inspection in a single acquisition, reduced scrap and rework, automated quality control, seamless integration with machine tools and MES systems, continuous production monitoring, immediate feedback for real-time process adjustment.
Recommended models
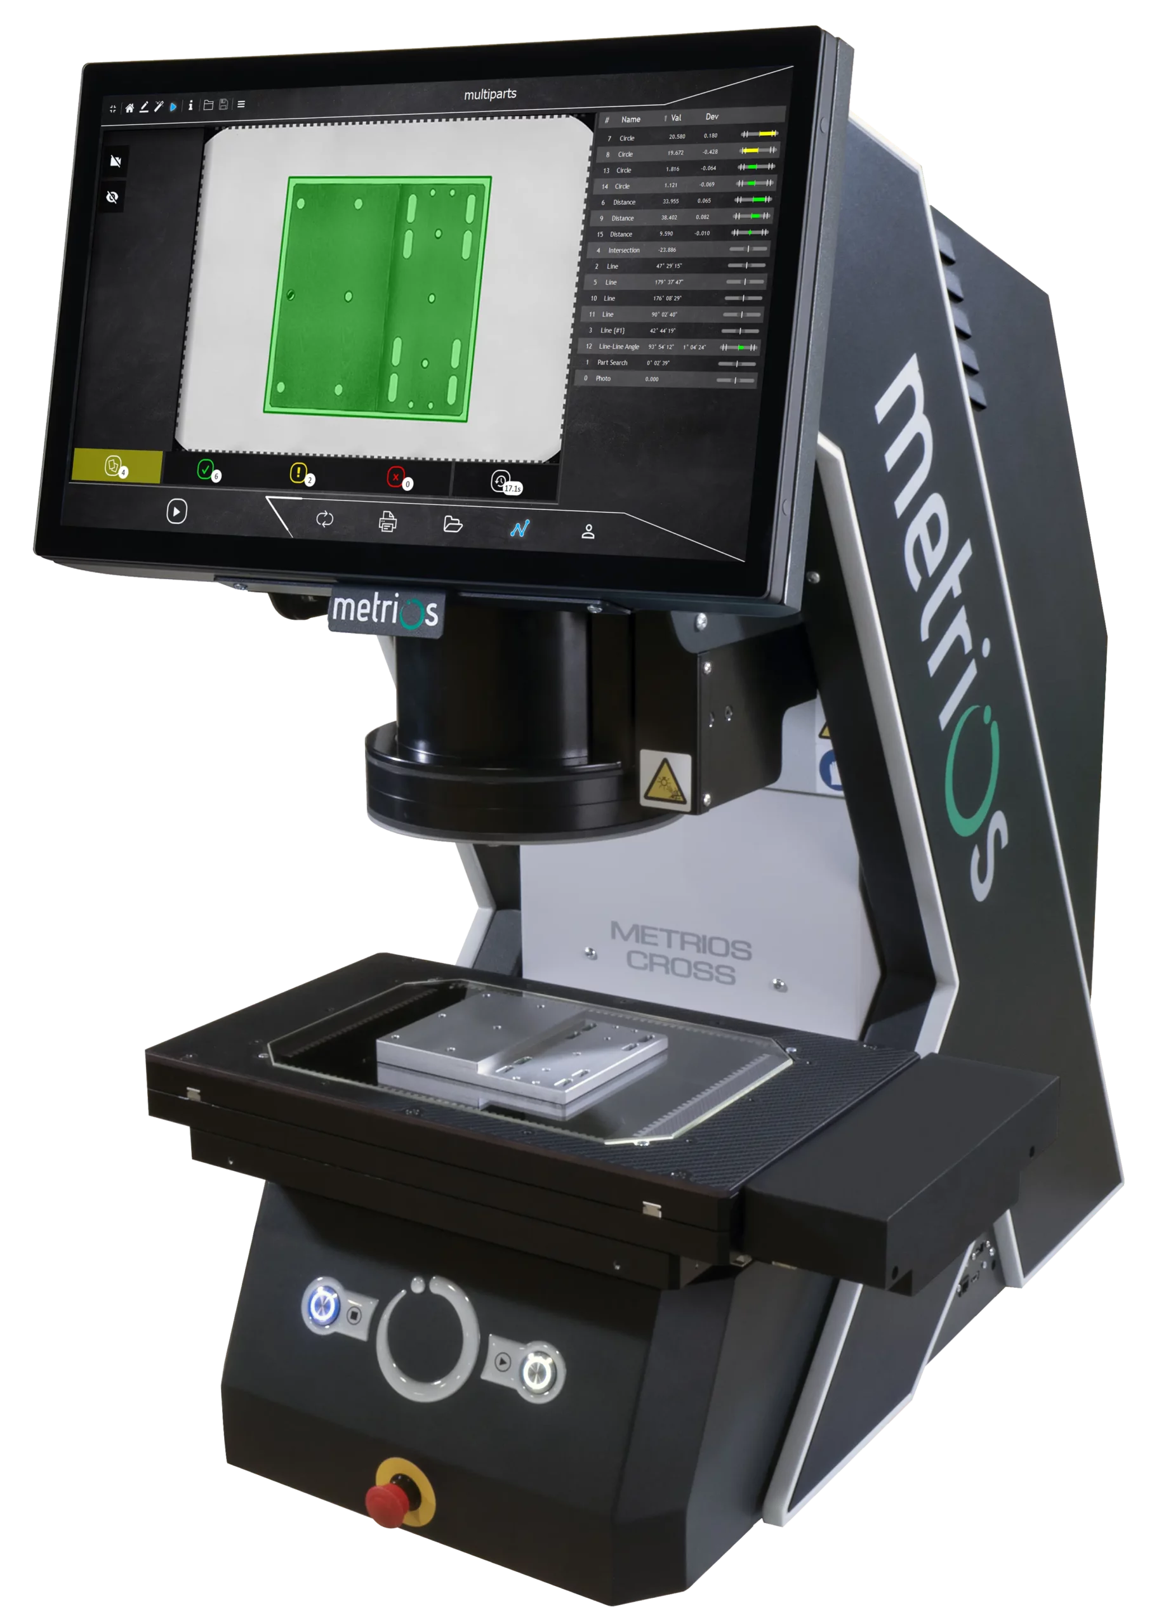
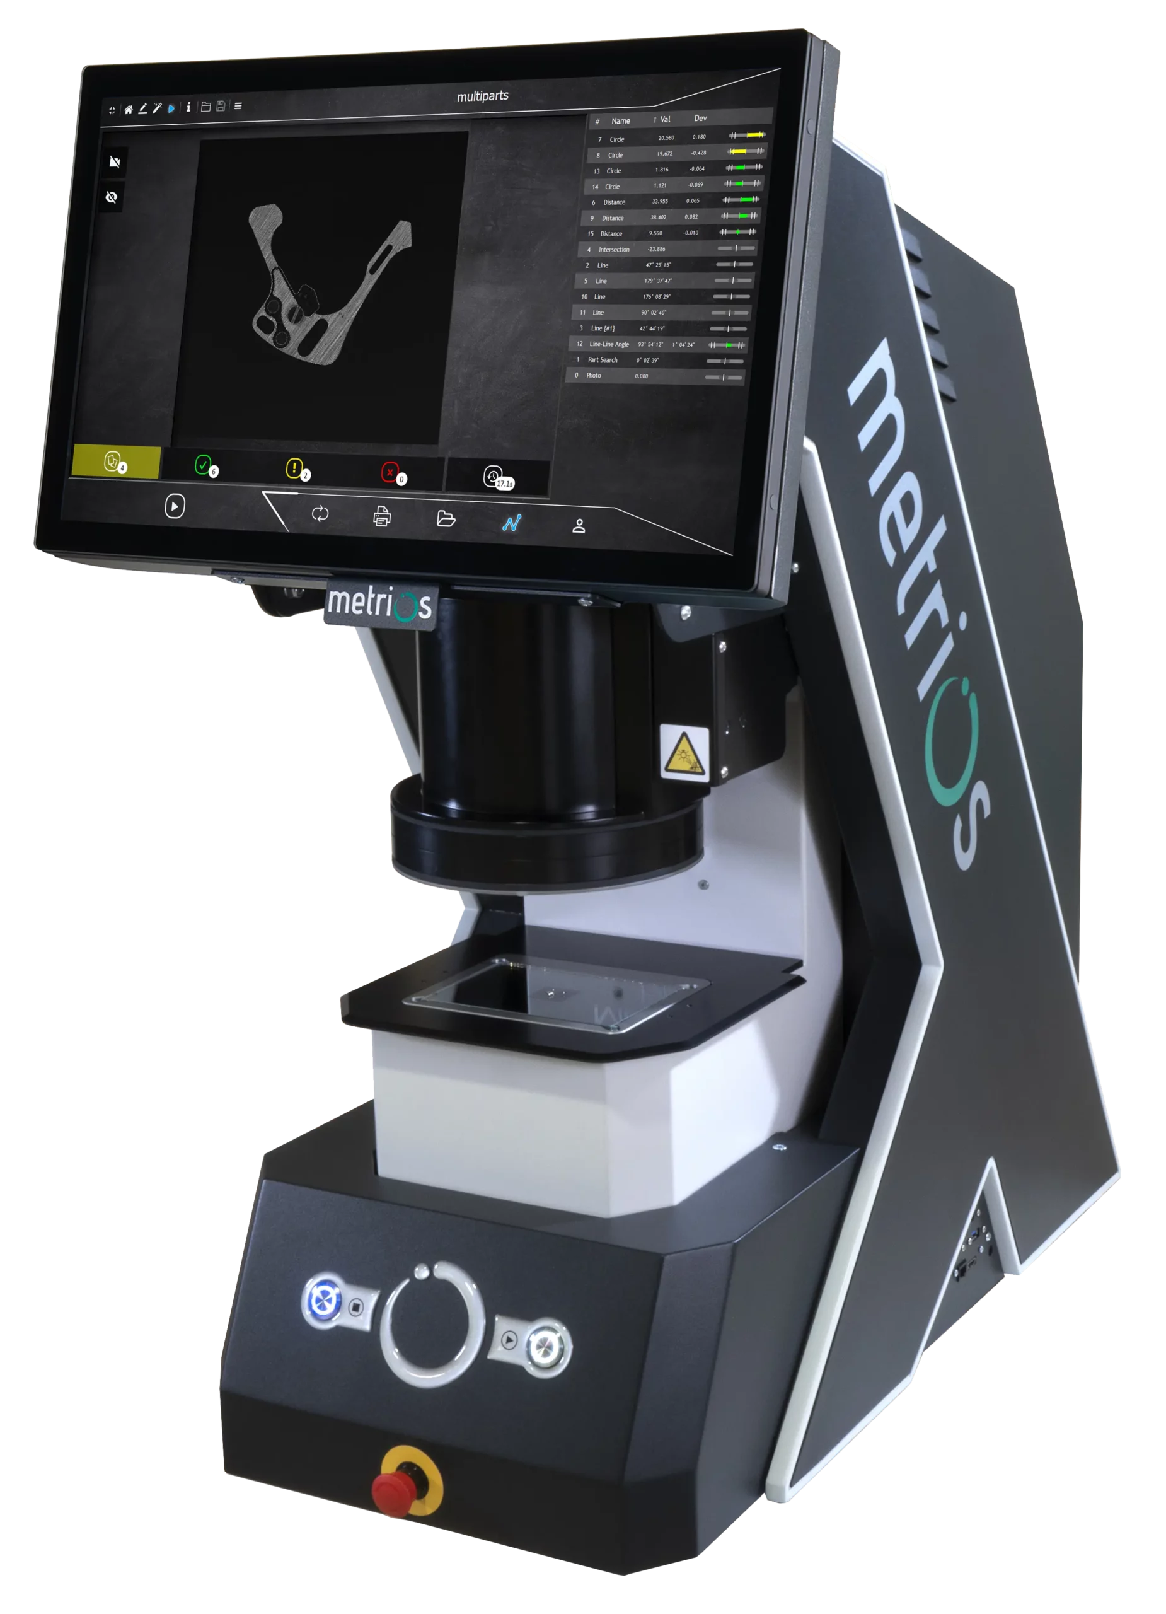 Metrios
Metrios HD / Metrios HD CROSS
High-resolution optical measurement, the ideal solution for small and micro components.
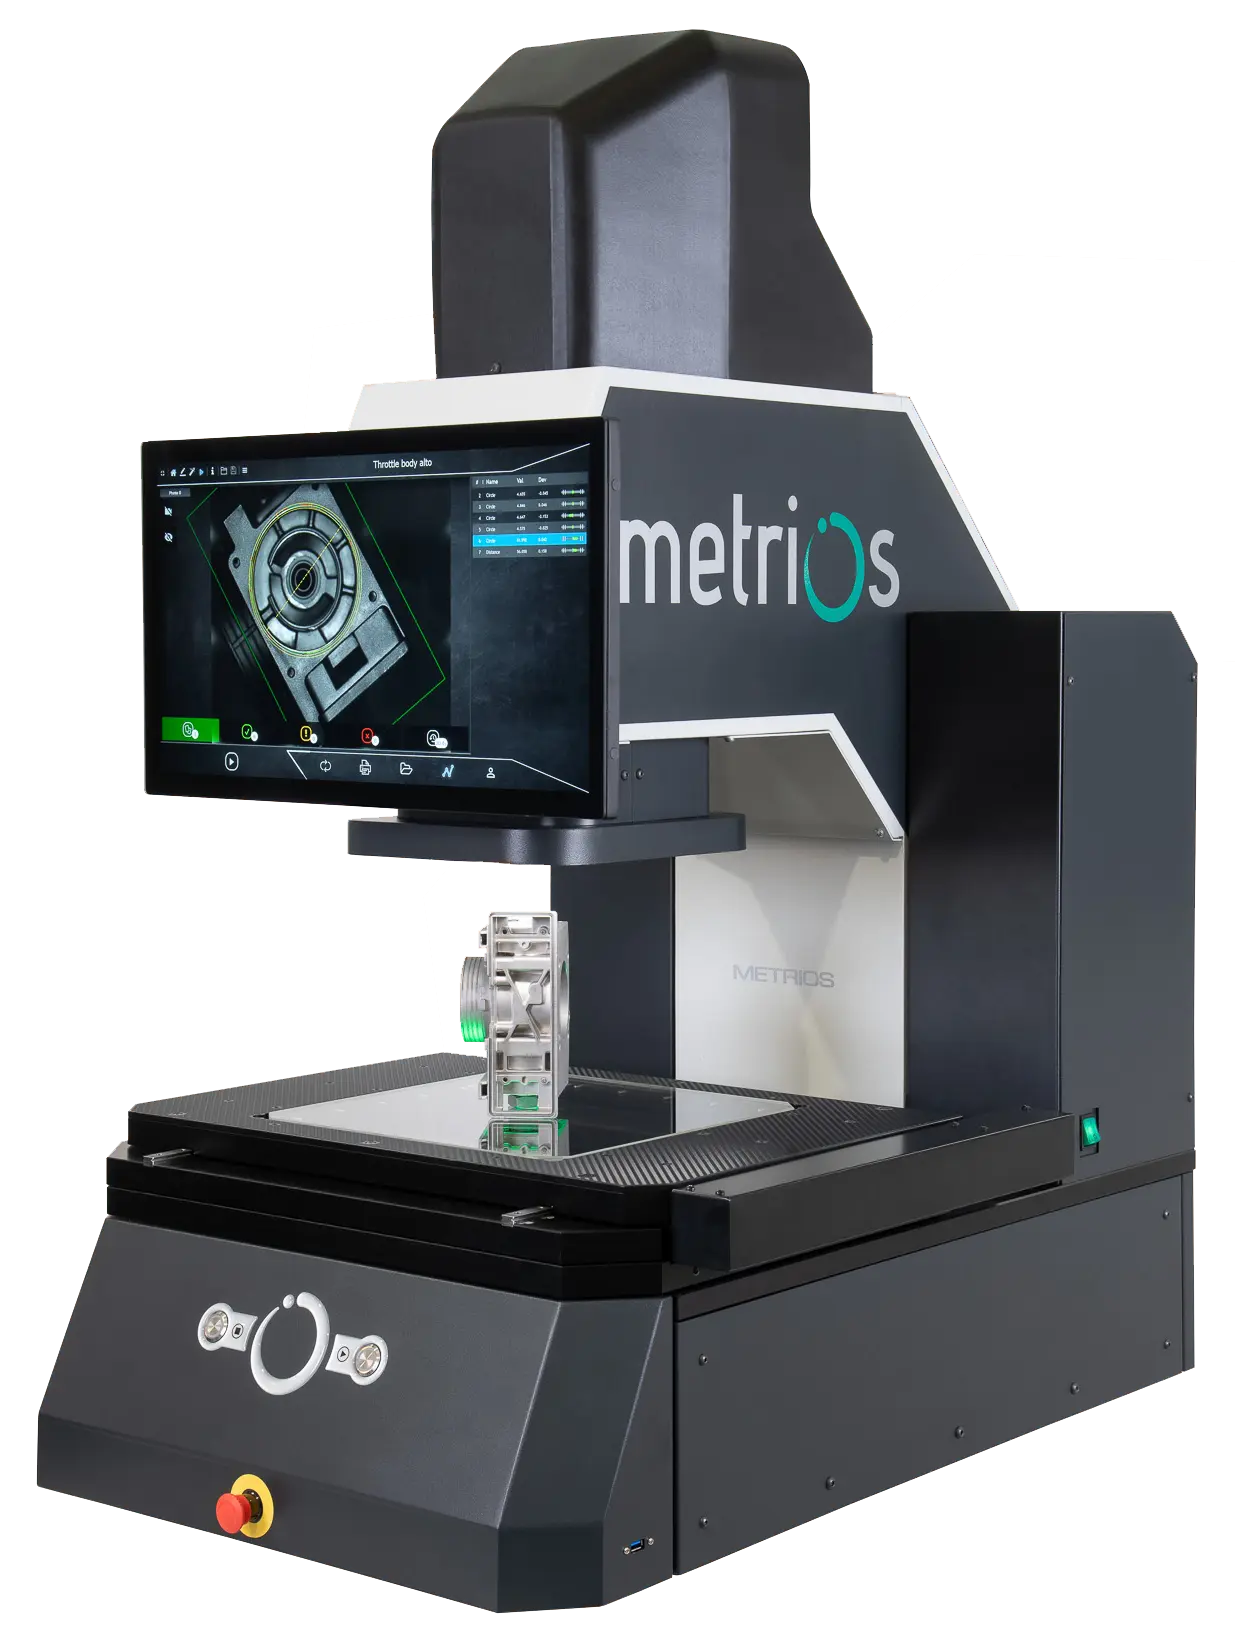 Metrios
Metrios 332 / Metrios 532
Ease of use, speed, versatility, and precision in a single system designed for the shop floor.