A growing business, a new challenge
With nearly 70 years of experience, David Paull (CNC) Engineering is a precision subcontract engineering company serving demanding industries such as aerospace, defence, marine, oil & gas, medical, and pneumatics. The components it manufactures require the highest levels of precision, reliability, and safety, making quality control a critical part of the production process.
As the company continued to grow, it identified quality control as a key area for improvement. The complexity of its components and materials meant inspections relied heavily on manual measuring methods, resulting in lengthy inspection times, limited repeatability, and quality checks performed only on sample parts. This created production bottlenecks and limited the company's ability to increase capacity and productivity.
The solution: optical measurement directly on the shop floor
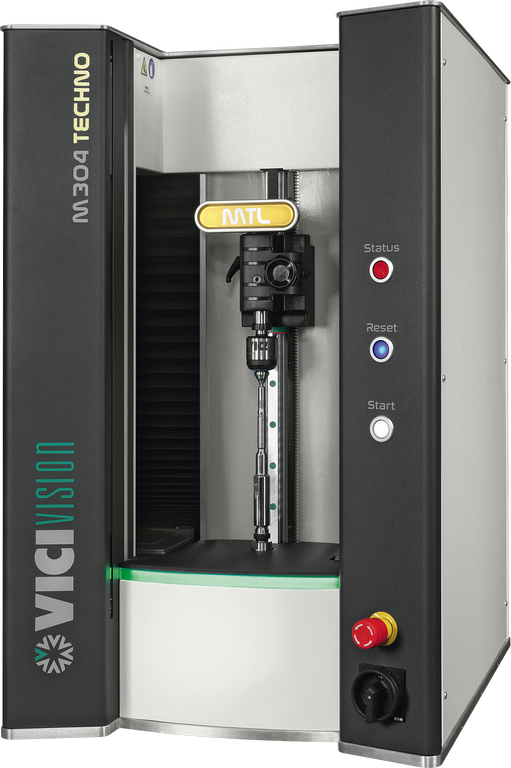
To overcome these challenges, DP Engineering partnered with VICIVISION UK, installing a TECHNO M309 optical measuring system designed for the dimensional inspection of cylindrical components directly on the shop floor.
Featuring a large measuring field, high-resolution optics and intuitive software, the system enables fast, non-contact inspection without interrupting production. Positioned alongside the machining centres, it allows multiple operators to perform immediate dimensional checks, eliminating the downtime associated with transferring parts to the metrology room.
A faster and more efficient inspection process
The introduction of VICIVISION has transformed DP Engineering's inspection process. Features that previously required multiple measuring instruments, including profile projectors, height gauges and dedicated equipment for external dimensions, can now be inspected using a single system.
As Philip Anthony from DP Engineering explains:
"We're seeing significant benefits on components with multiple external features. Where we previously had to use different pieces of equipment, we can now complete the inspection on a single machine."
In-process inspection has also enabled the company to move beyond sample inspections, making it possible to inspect entire production batches without affecting production times.
"Previously we were limited to inspecting sample parts. Now we're no longer restricted by inspection time and can inspect an entire batch whenever required."
The results: less downtime, greater productivity
By delivering fast, reliable measurements directly on the shop floor, VICIVISION has helped DP Engineering eliminate production bottlenecks, significantly reduce machine downtime, and improve overall manufacturing efficiency.
As Philip Anthony states:
"We make our money by cutting metal, so any downtime is unacceptable. The VICIVISION system has certainly helped reduce our downtime."
The increase in productivity has also enabled the company to take on more work while offering more competitive pricing, without compromising the quality standards expected by customers in highly demanding industries. For DP Engineering, optical dimensional measurement has become far more than an inspection tool. It has become a key driver of operational efficiency and business growth.
Article of the official VICIVISION dealer VICIVISION UK