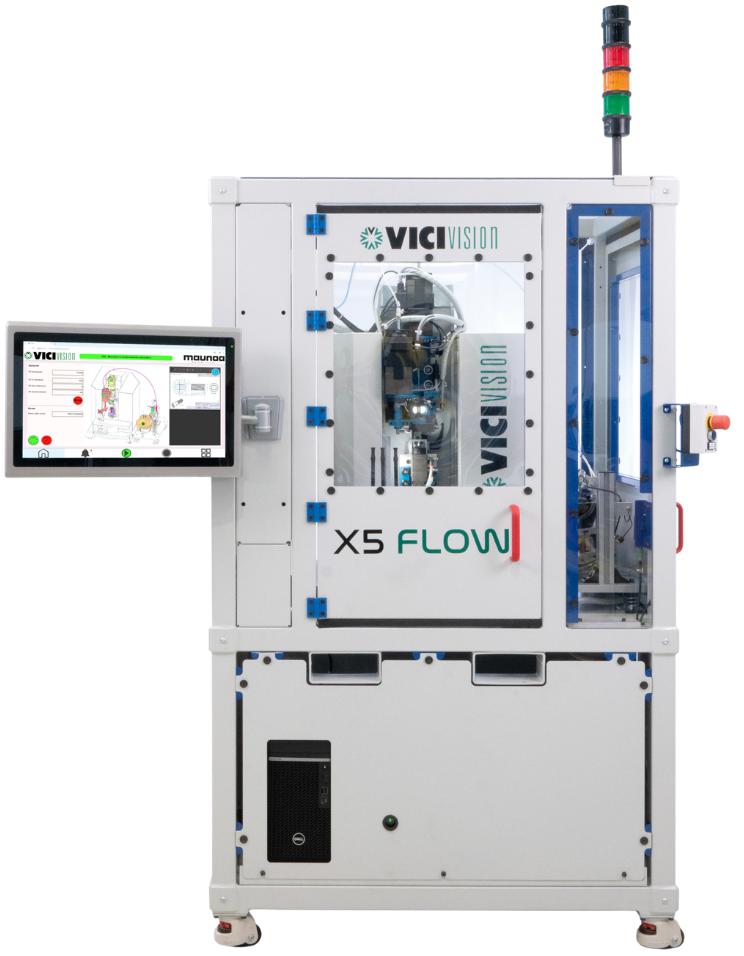


High-precision automated optical inspection for medical microcomponents.
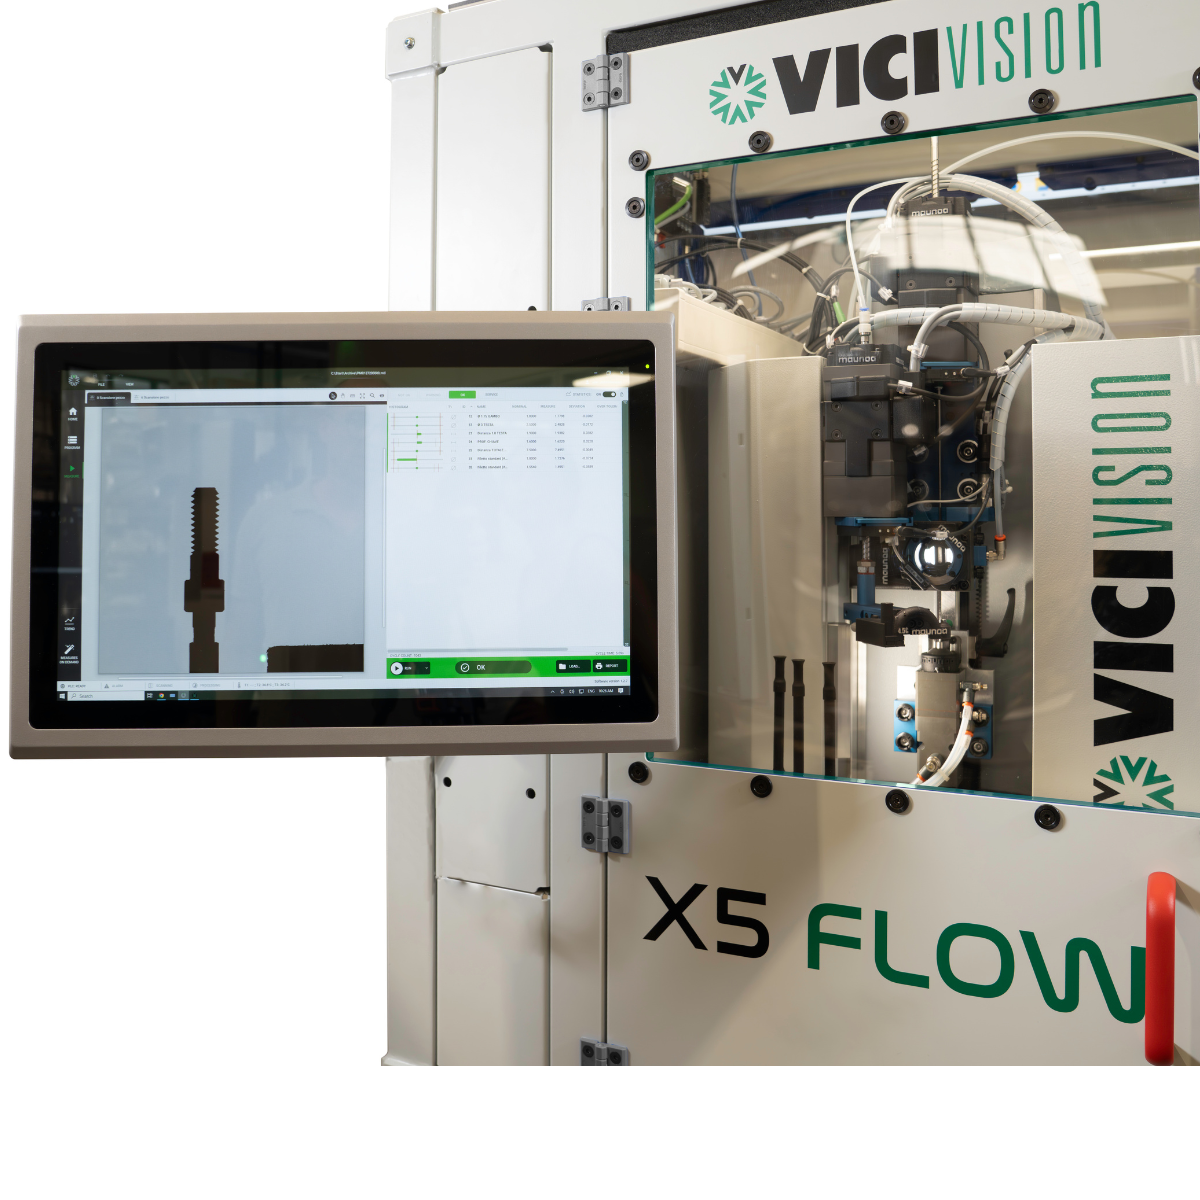
X5 FLOW integrates the VICIVISION MTL-X5 optical measuring system to perform ultra-high-precision dimensional and geometric inspections while preserving part integrity through non-contact measurement technology.
The patented CaSca automatic loading and unloading system ensures continuous and reliable handling of even the smallest and most delicate components, reducing the risk of jams and increasing productivity.
The machine also features a patented spindle with a measuring key (go gauge) for imprint depth verification, equipped with an integrated automatic jam-clearing system to ensure uninterrupted operation.
Components are fed by the automatic ACCETTINI system, complete with reject pre-sorting, singulation, and pneumatic transport, ensuring a continuous flow of parts to the measuring station.
Compact and highly efficient, X5 FLOW can inspect up to 4 screws per minute while occupying less than 1 m² of floor space. Its intuitive control software provides comprehensive process monitoring, diagnostics, reporting, and complete control over the entire production process.
Optical precision and operational flexibility: why choose a VICIVISION Optical Measuring Machine
Quality control on the shop floor
Inspect parts directly in the production environment, alongside machine tools, eliminating the need to transfer them to the metrology room while ensuring reliable, real-time measurements.
Reduced measurement time
The optical measurement system significantly reduces component inspection times, speeding up quality checks and improving overall production efficiency.
Zero rejects
Immediately detects dimensional deviations and non-conformities, reducing rework and preventing rejects.
Process control
Continuously monitors the dimensional parameters of parts throughout production, enabling immediate corrections and ensuring consistency and accuracy across every batch.
Fast return on investment
High production efficiency and a significant reduction in rejects ensure a return on investment within 6 to 12 months.
Perfect for:

Micromechanics and Watchmaking
Optical measurement solutions for the dimensional inspection of microcomponents.

Medical and Dental
Ensuring high dimensional standards for medical and dental devices.
Areas of application


What they say about us

EZU: with VICIVISION, measurement keeps pace with production


Bavieri Alfeo S.r.l.: a new dimension in quality control with VICIVISION

DEFREMM S.p.A.: beyond dimensional inspection with VICIVISION


Trenton S.p.A. and VICIVISION: efficiency in quality control
