

Punched, blanked, and formed components are produced using precision sheet metal stamping and blanking processes for a wide variety of industrial applications.
Their complex geometries, thin sections, and tight dimensional tolerances make high-precision optical inspection essential to verify critical features, ensure compliance with specifications, and maintain consistent product quality.
Image not found
Key features of punched and blanked components
Punched, blanked, and formed components often feature geometries that require highly accurate dimensional inspection, including:
complex and contoured profiles
small holes and slots
small radii and chamfers
tabs, teeth, and functional features
critical dimensions between multiple geometric features
blanked edges and machined surfaces
Fast, accurate, and reliable dimensional inspection is essential to ensure compliance with design specifications, proper component functionality, and consistent manufacturing quality.
Optical measurement provides an efficient solution for the dimensional inspection of stamped, blanked, and formed components, enabling fast and accurate verification of parts with complex geometries and thin material sections.
METRIOS by VICIVISION automatically inspects components placed on a flat surface, capturing all the required dimensions in just a few seconds.
The ability to measure multiple parts simultaneously increases productivity and simplifies quality control throughout the entire manufacturing process.
Image not found
Measurable dimensions and characteristics
These systems provide fast and accurate dimensional inspection of punched, blanked, and formed components, measuring all critical dimensions in a single, efficient process.
Key measurable dimensions
lengths and widths
hole-to-hole distances and center-to-center distances
hole and punched feature diameters
slots and contoured openings
external and internal profiles
radii and fillets
angles and chamfers
position and orientation of geometric features
functional and geometric dimensions
symmetry and concentricity
complex 2D contours
presence and conformity of tabs, teeth, and formed features
automatic tolerance verification
Typical measured components
motor laminations for electric motors
blanked laminations and plates
metal contacts and functional components
thin structural components
metal inserts and supports
stamped components for electronic assemblies
Overcome the most common challenges in measuring punched and blanked components
The dimensional inspection of punched, blanked, and formed components can be particularly challenging because of their complex geometries and the numerous critical features that require accurate measurement.
Problem
Typical measurement challenges include: deformation of thin-walled components, sensitivity to burrs and surface imperfections, measurement errors caused by contact-based inspection, difficulty measuring complex profiles quickly, limited repeatability and inconsistent measurement results.

Solution
Key benefits: non-contact optical measurement, ideal for thin and delicate components, high-speed inspection for high-volume production, exceptional accuracy and repeatability, complete profile inspection in a single scan, reduced measurement errors and more reliable inspection data.
Recommended models
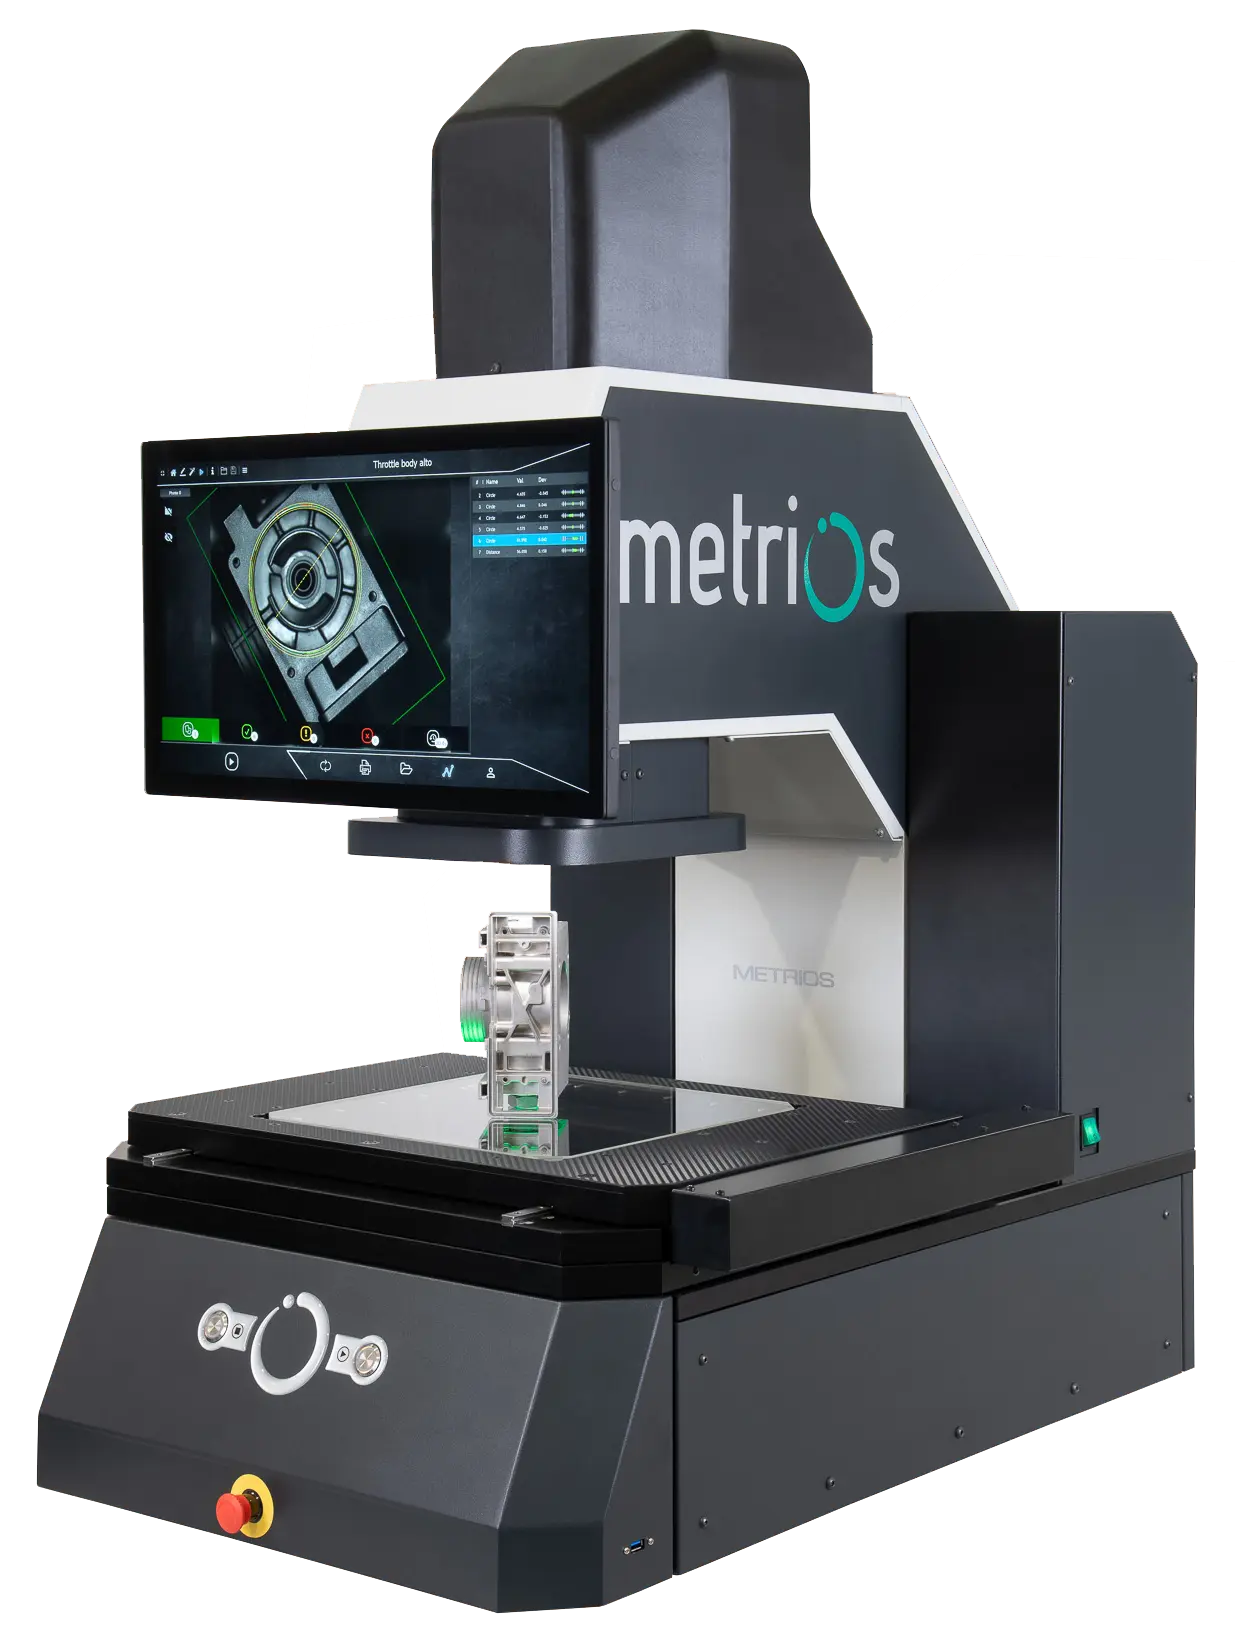 Metrios
Metrios 332 / Metrios 532
Ease of use, speed, versatility, and precision in a single system designed for the shop floor.