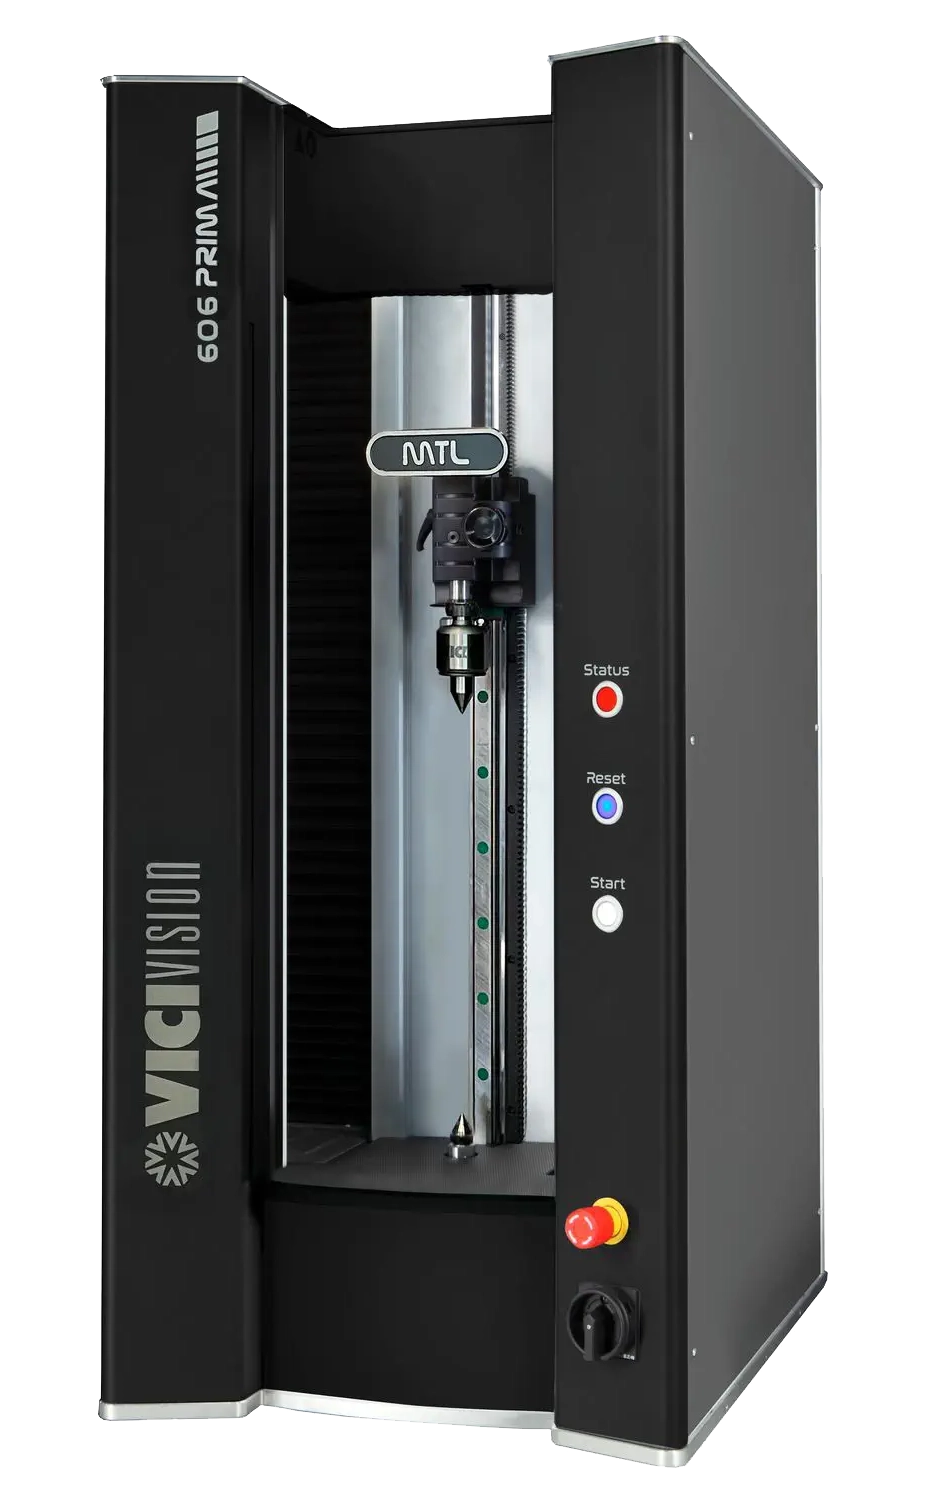


From traditional manual measurement to digitalized processes
PRIMA is ideal for the production of turned parts, fittings, and threaded components, making it the perfect solution for medium-sized machine shops and teams looking to introduce automated measurement.
In addition to standard measurements such as diameters, lengths, and angles, the PRIMA Series performs geometric inspections including concentricity, roundness, cylindricity, and thread inspection.
All of this is delivered with the simplicity and speed that make the series easy to use, even for operators with no metrology experience, while maintaining high manufacturing quality standards.
The ideal solution for workshops producing precision mechanical components in both small-to-medium and high-volume batches, PRIMA makes automated measurement accessible while optimizing time, resources, and shop-floor efficiency.
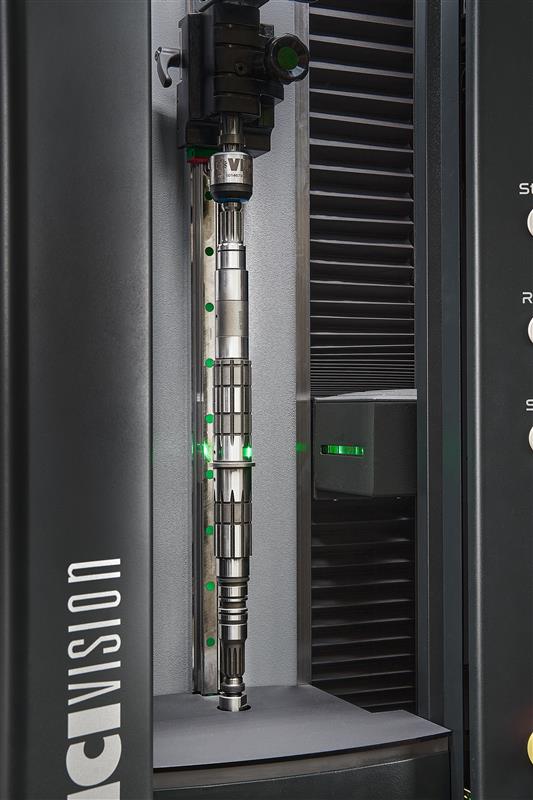
Quality control on the shop floor
Inspect parts directly in the production environment, alongside machine tools, eliminating the need to transfer them to the metrology room while ensuring reliable, real-time measurements.
Reduced measurement time
The optical measurement system significantly reduces component inspection times, speeding up quality checks and improving overall production efficiency.
Zero rejects
Immediately detects dimensional deviations and non-conformities, reducing rework and preventing rejects.
Process control
Continuously monitors the dimensional parameters of parts throughout production, enabling immediate corrections and ensuring consistency and accuracy across every batch.
Fast return on investment
High production efficiency and a significant reduction in rejects ensure a return on investment within 6 to 12 months.
Perfect for:

Automotive
Measurement systems designed for automotive manufacturing.
Areas of application

What they say about us

EZU: with VICIVISION, measurement keeps pace with production


Bavieri Alfeo S.r.l.: a new dimension in quality control with VICIVISION

DEFREMM S.p.A.: beyond dimensional inspection with VICIVISION


Trenton S.p.A. and VICIVISION: efficiency in quality control
