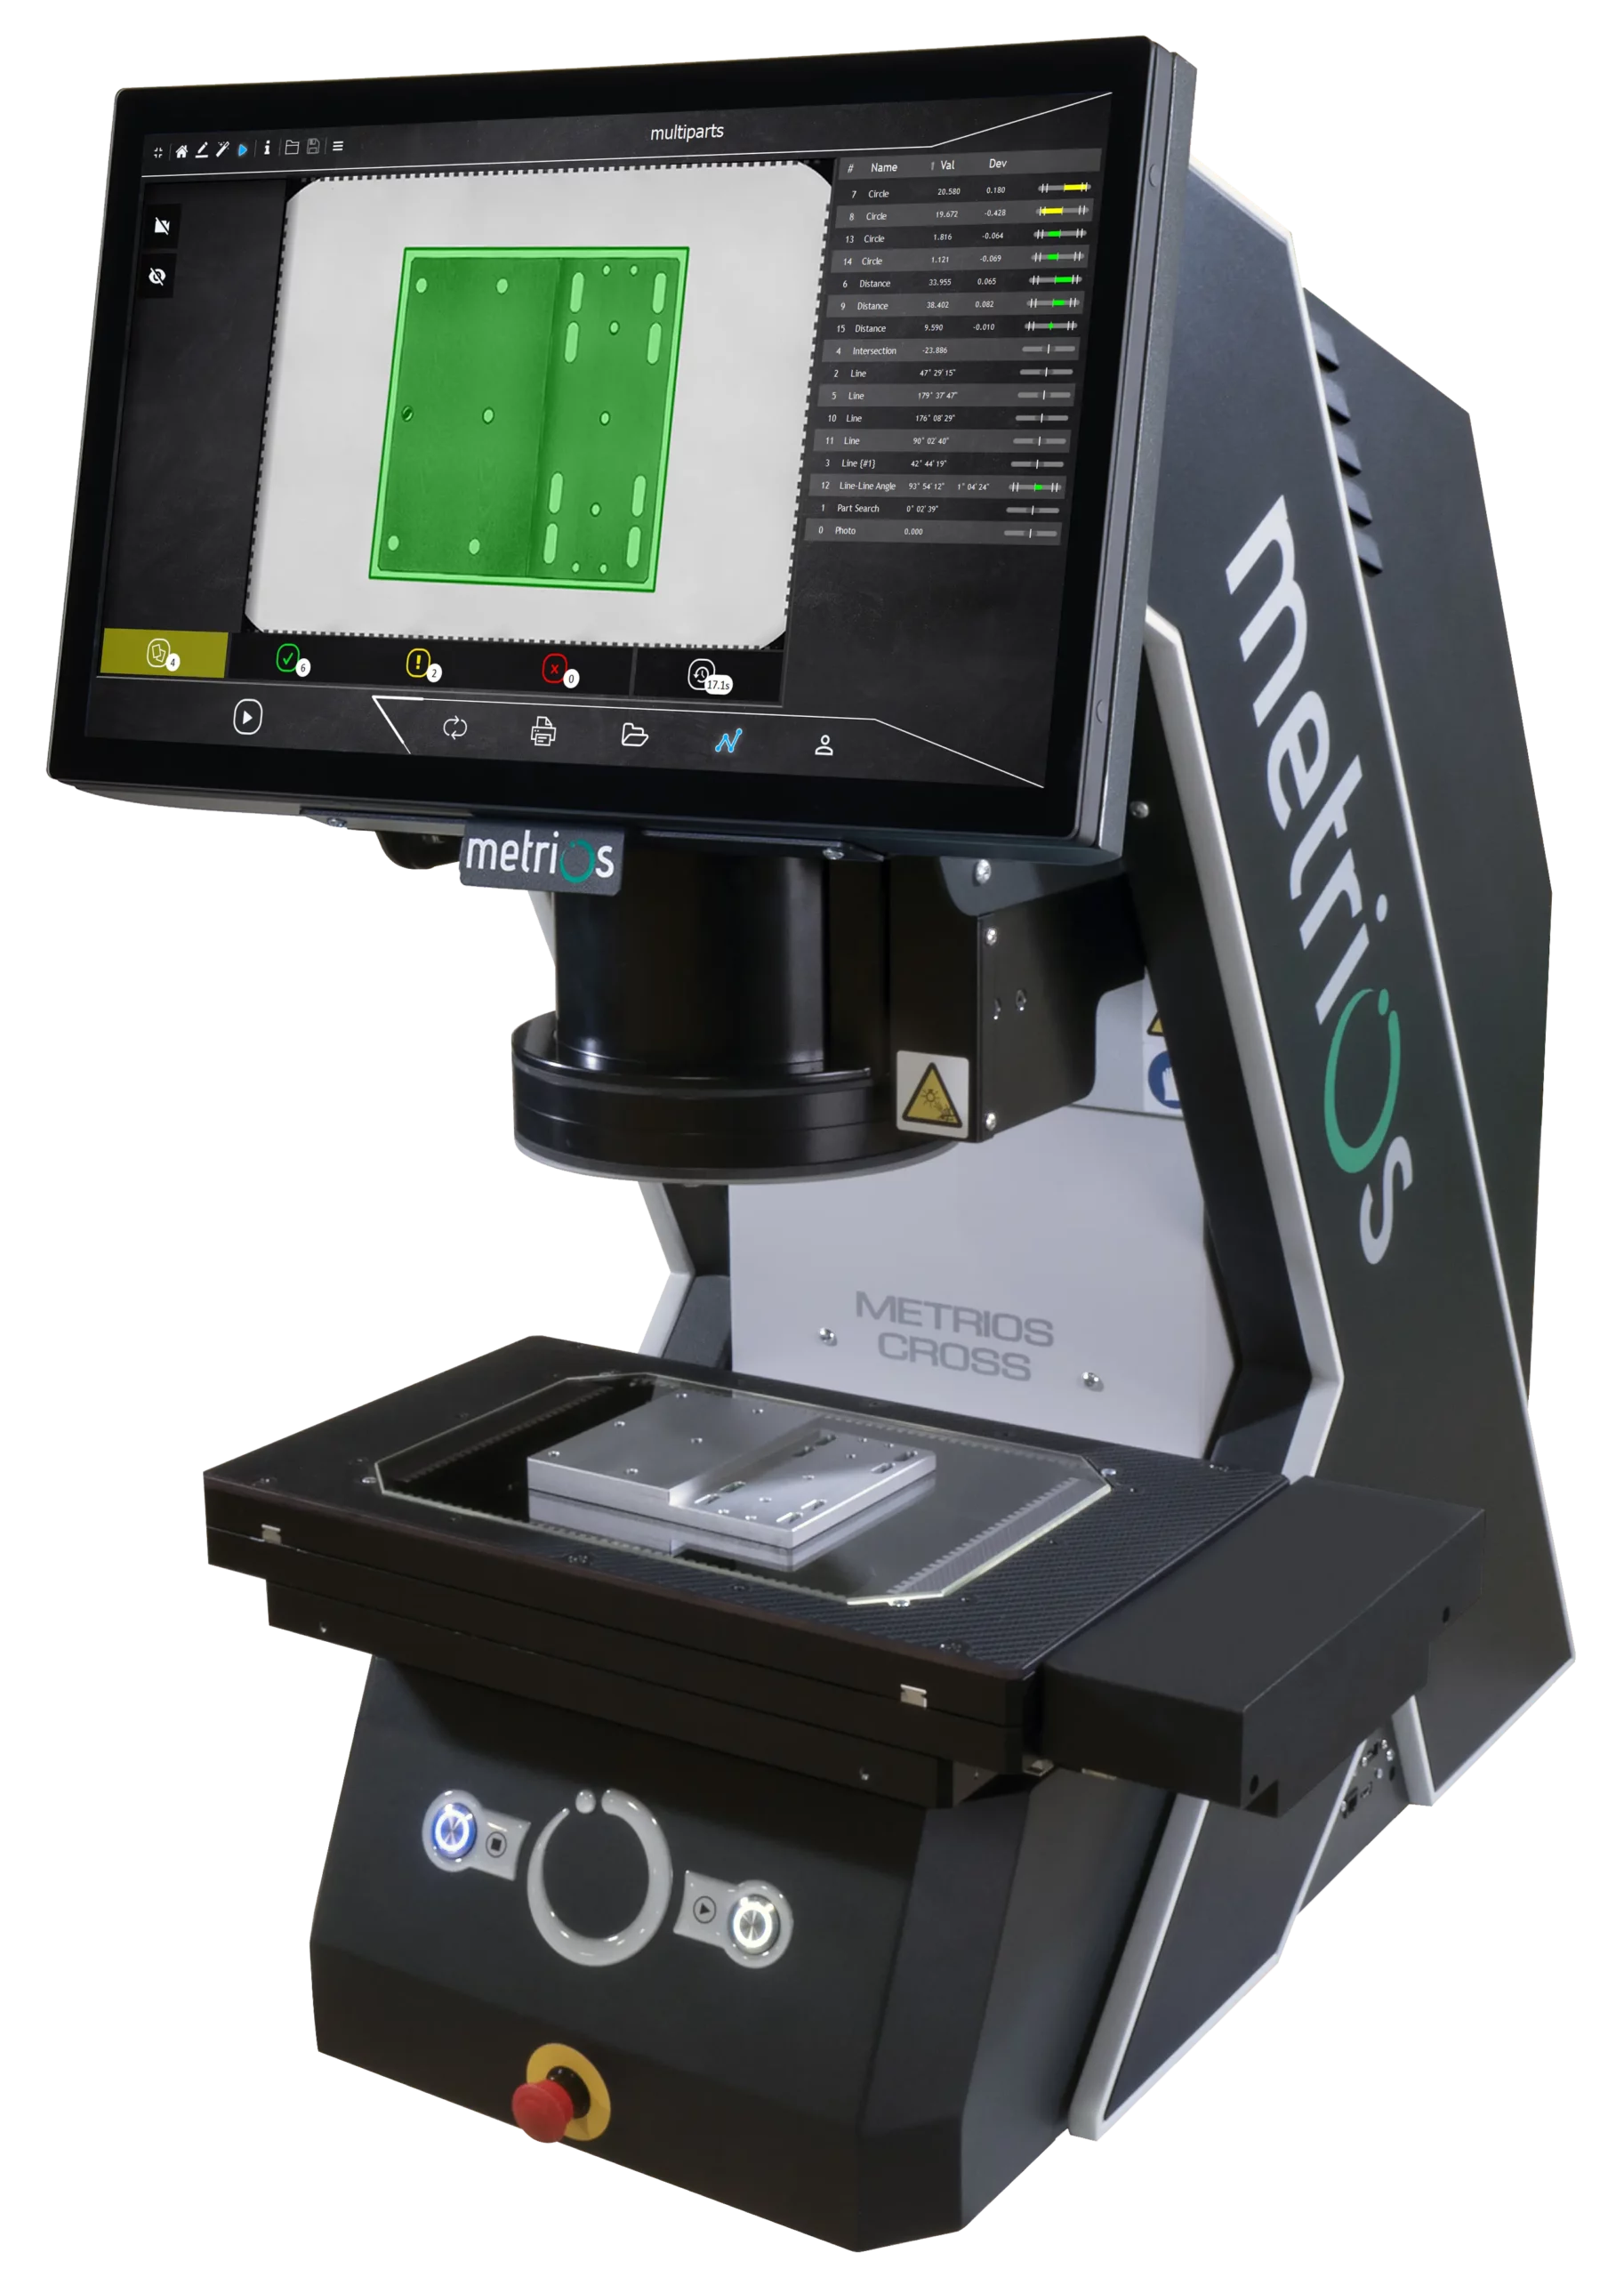


Many shop floors still rely on profile projectors for dimensional inspection.
They are reliable instruments, but they require operator expertise, part positioning takes time, and manual procedures can slow down production.
Metrios solutions are designed to overcome these limitations.
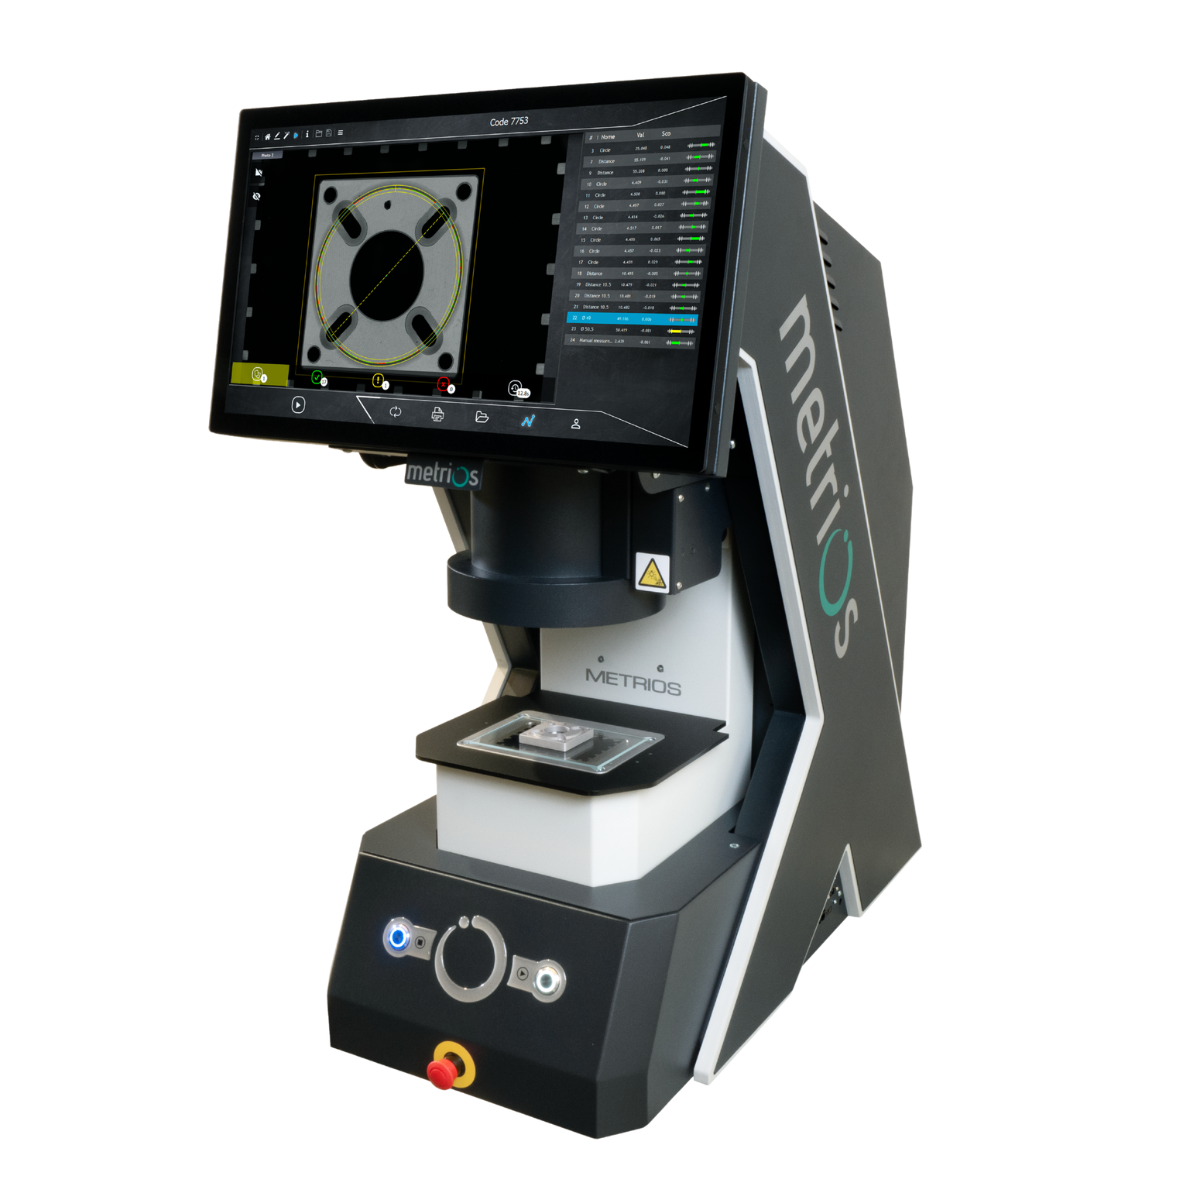
They are optical measuring machines that digitize dimensional inspection while preserving a familiar workflow. They follow the same operating principle as a profile projector, but with a much higher level of automation.
Simply place one or more parts on the measuring stage and start the measurement. The system automatically detects every part on the stage and immediately performs the dimensional inspection.
Areas of application


Perfect for:

Automotive
Measurement systems designed for automotive manufacturing.

Medical and Dental
Ensuring high dimensional standards for medical and dental devices.

Aerospace and Defence
Delivers the precision required for critical components and extremely tight tolerances.

Plastics and Rubber
Accurate measurement for components requiring precision and reliability.

Electronics
Optical measurement technologies for quality control in the electronics industry.

Micromechanics and Watchmaking
Optical measurement solutions for the dimensional inspection of microcomponents.
Main features
Intuitive and easy to use, for simple and efficient operation
An intuitive touchscreen interface that allows measurements to be taken directly from the part image.
Simultaneous multi-part measurement for maximum productivity
Inspect multiple parts simultaneously in a single measurement cycle, reducing inspection time.
No fixturing required, reducing setup time and operational complexity
Simply place the parts on the measuring stage, with no dedicated fixtures required.
Designed for the shop floor, reliable even in the most demanding environments
Its robust industrial design ensures stable measurements and accurate results.
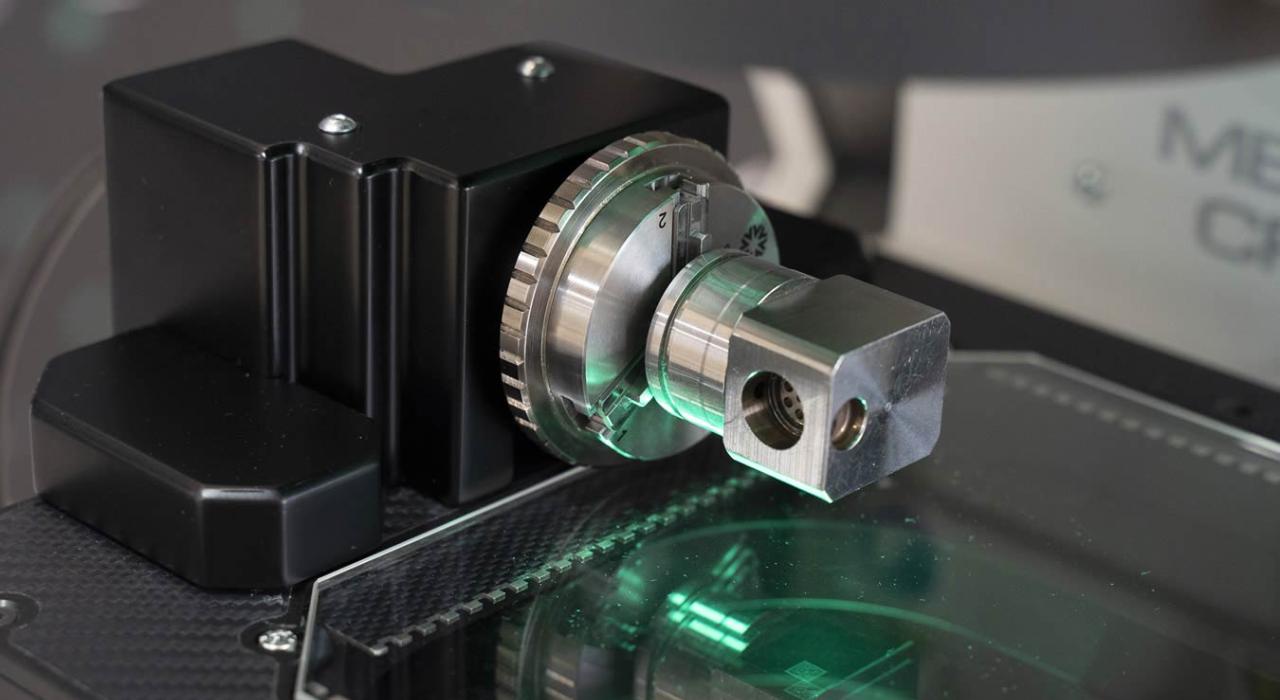
Not all parts can be positioned perfectly.
That’s why the system is designed to handle part positioning on the measuring stage without compromising measurement quality.
The Re-Light rotary axis helps correctly orient the part during measurement, ensuring consistent image acquisition conditions at all times.
This improves measurement repeatability and reduces the impact of manual part positioning.
Option available on:
What they say about us

EZU: with VICIVISION, measurement keeps pace with production


Bavieri Alfeo S.r.l.: a new dimension in quality control with VICIVISION

DEFREMM S.p.A.: beyond dimensional inspection with VICIVISION


Trenton S.p.A. and VICIVISION: efficiency in quality control
