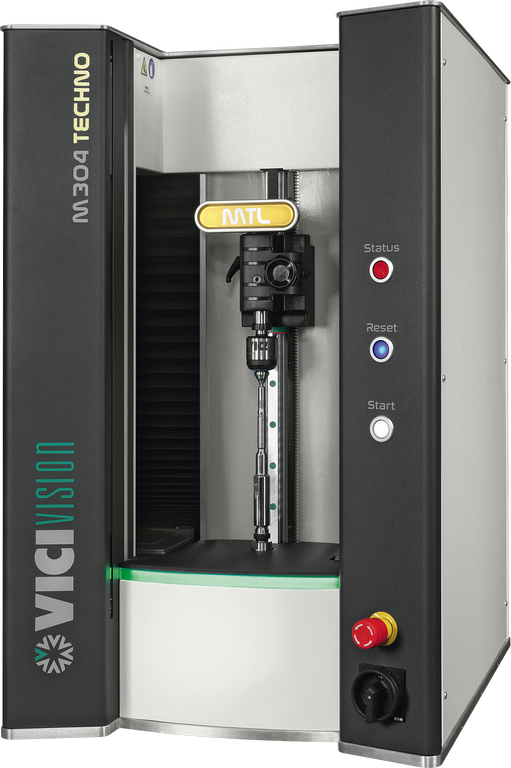


Dimensional inspection of turned components
VICIVISION TECHNO optical measuring machines are designed to capture every detail of precision-machined components.
Thanks to high-resolution optical measurement technology, they perform complete dimensional inspection of turned parts in just a few seconds using simple image acquisition of the actual component.
Typical measurable features include external diameters, lengths and distances, radii and chamfers, angles, threads, grooves, profiles, and much more.
The system also measures advanced geometric characteristics such as roundness, coaxiality, cylindricity, concentricity, runout, taper, parallelism, and other critical geometric tolerances.
These capabilities make the TECHNO series an ideal solution for quality control in the production of high-precision turned components.
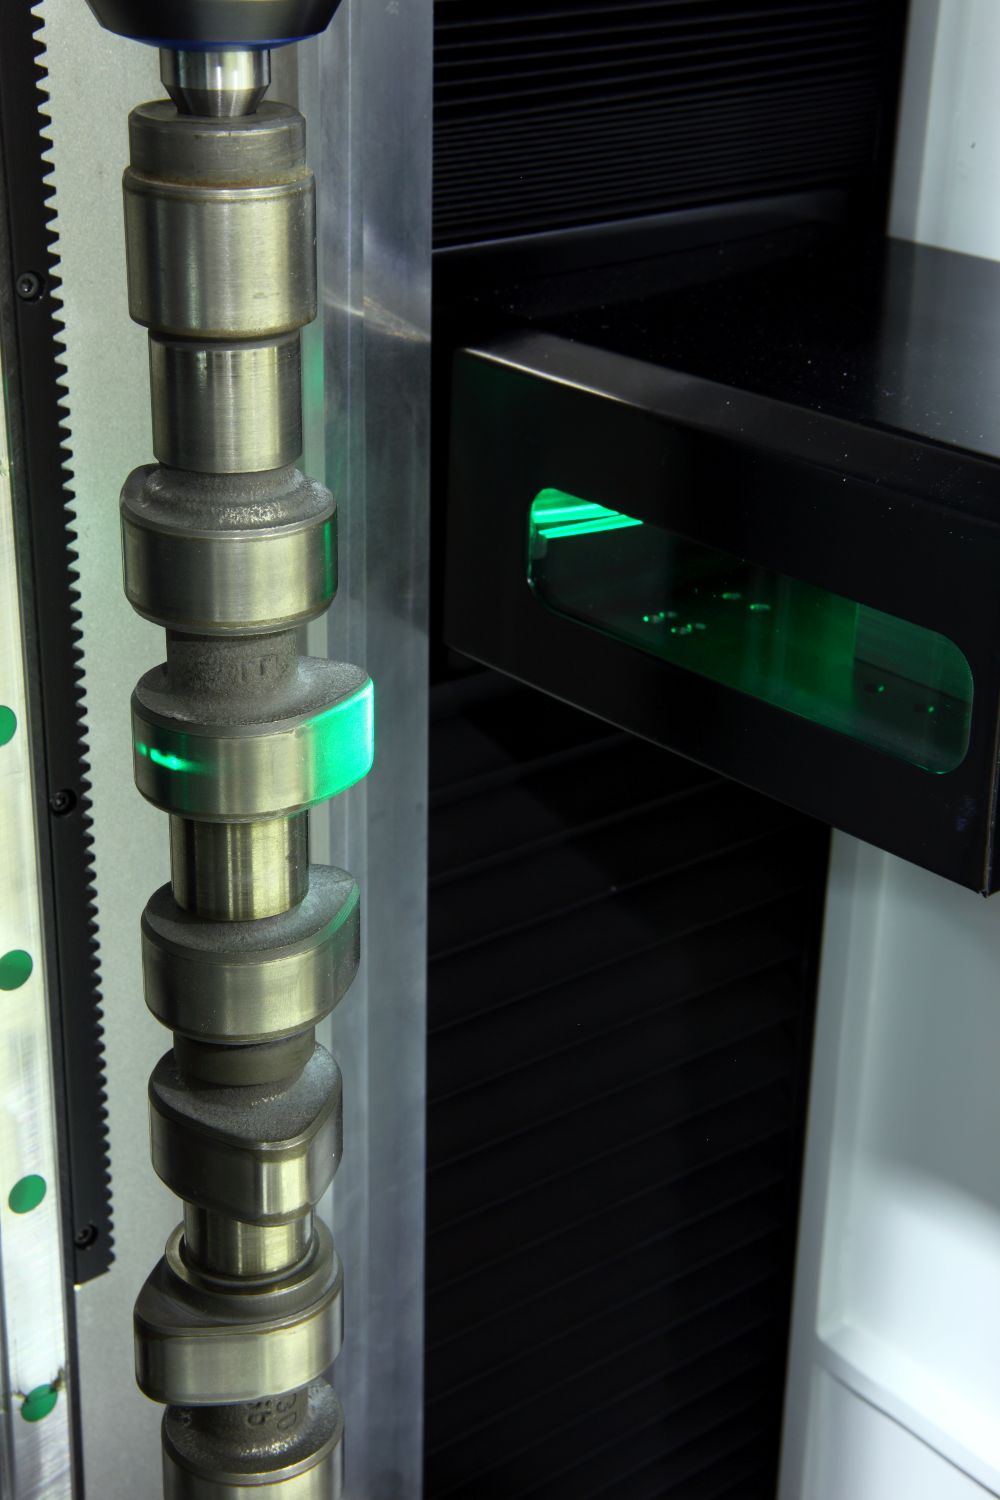
Optical precision and operational flexibility: why choose a VICIVISION Optical Measuring Machine
Quality control on the shop floor
Inspect parts directly on the shop floor, alongside machine tools, eliminating the need to transfer components to the metrology room while ensuring fast, reliable, and real-time dimensional inspection.
Reduced measurement time
The optical measurement system significantly reduces inspection time, accelerating quality control processes and improving overall manufacturing efficiency.
Zero scrap
Detect dimensional deviations and non-conforming parts immediately, reducing rework, minimizing scrap, and improving overall process stability.
Process control
Continuously monitor critical dimensional parameters throughout production, enabling immediate process corrections and ensuring consistent accuracy across every production batch.
Fast return on investment
High productivity, reduced inspection time, and minimized scrap deliver a return on investment in as little as 6 to 12 months.
Perfect for:

Aerospace and Defence
Delivers the precision required for critical components and extremely tight tolerances.

Automotive
Measurement systems designed for automotive manufacturing.
Areas of application

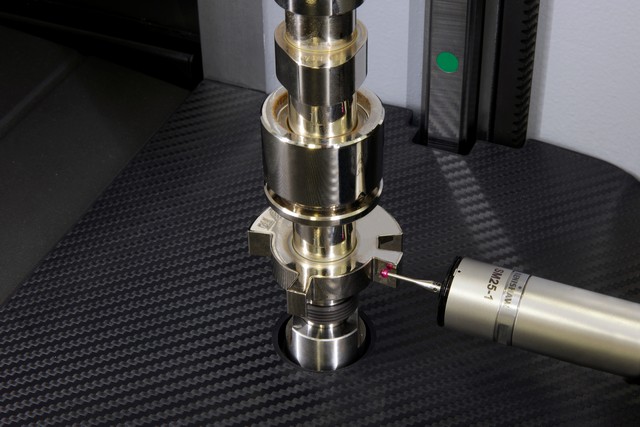
Optical and Contact Measurement with a Touch Probe: new performance in a single system
The TECHNO series combines non-contact optical measurement with contact measurement using a touch probe, providing a complete solution for the dimensional inspection of complex geometries.
The continuous scanning touch probe captures dimensional features that cannot be measured through optical inspection alone, making the system exceptionally versatile while extending its measurement capabilities.
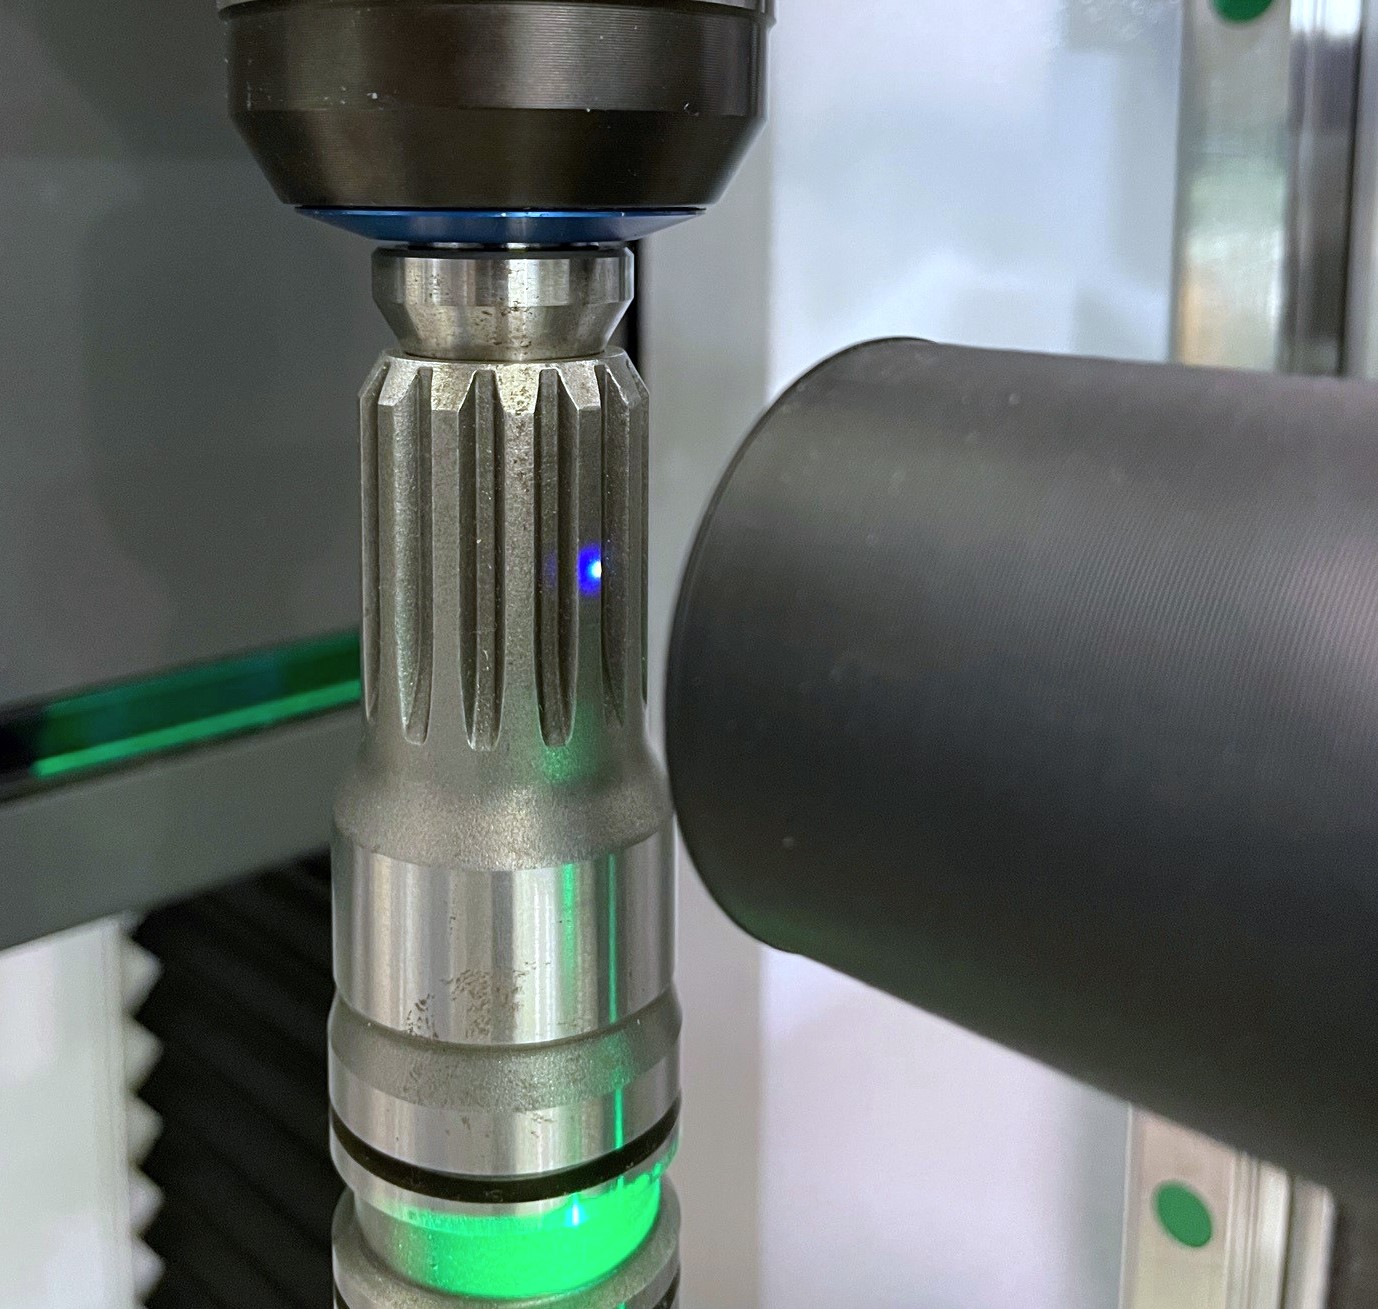
Confocal measurement system for splined shafts
In a single inspection cycle, the combination of standard optical measurement technology and a confocal sensor delivers fast, repeatable, and highly reliable results by reconstructing the complete profile of the part and measuring all the characteristic features of splined shafts and other non-standard profiles.
The confocal sensor is available across the entire TECHNO series.
What they say about us

EZU: with VICIVISION, measurement keeps pace with production


Bavieri Alfeo S.r.l.: a new dimension in quality control with VICIVISION

DEFREMM S.p.A.: beyond dimensional inspection with VICIVISION


Trenton S.p.A. and VICIVISION: efficiency in quality control
