

Touch Probe,
optical inspection and contact measurement in a single solution
The VICIVISION touch probe combines the high accuracy of optical measurement with the ability to capture features that can only be inspected through contactrement. measurement.
Thanks to its interchangeable, easy-to-install continuous scanning probe, the entire measurement area can be inspected quickly, reducing inspection times without compromising accuracy.
Key features of the VICIVISION Touch Probe
This solution enables the inspection of complex components, such as shafts with undercuts, keyways, and keys, delivering reliable and repeatable measurement results in every production cycle.
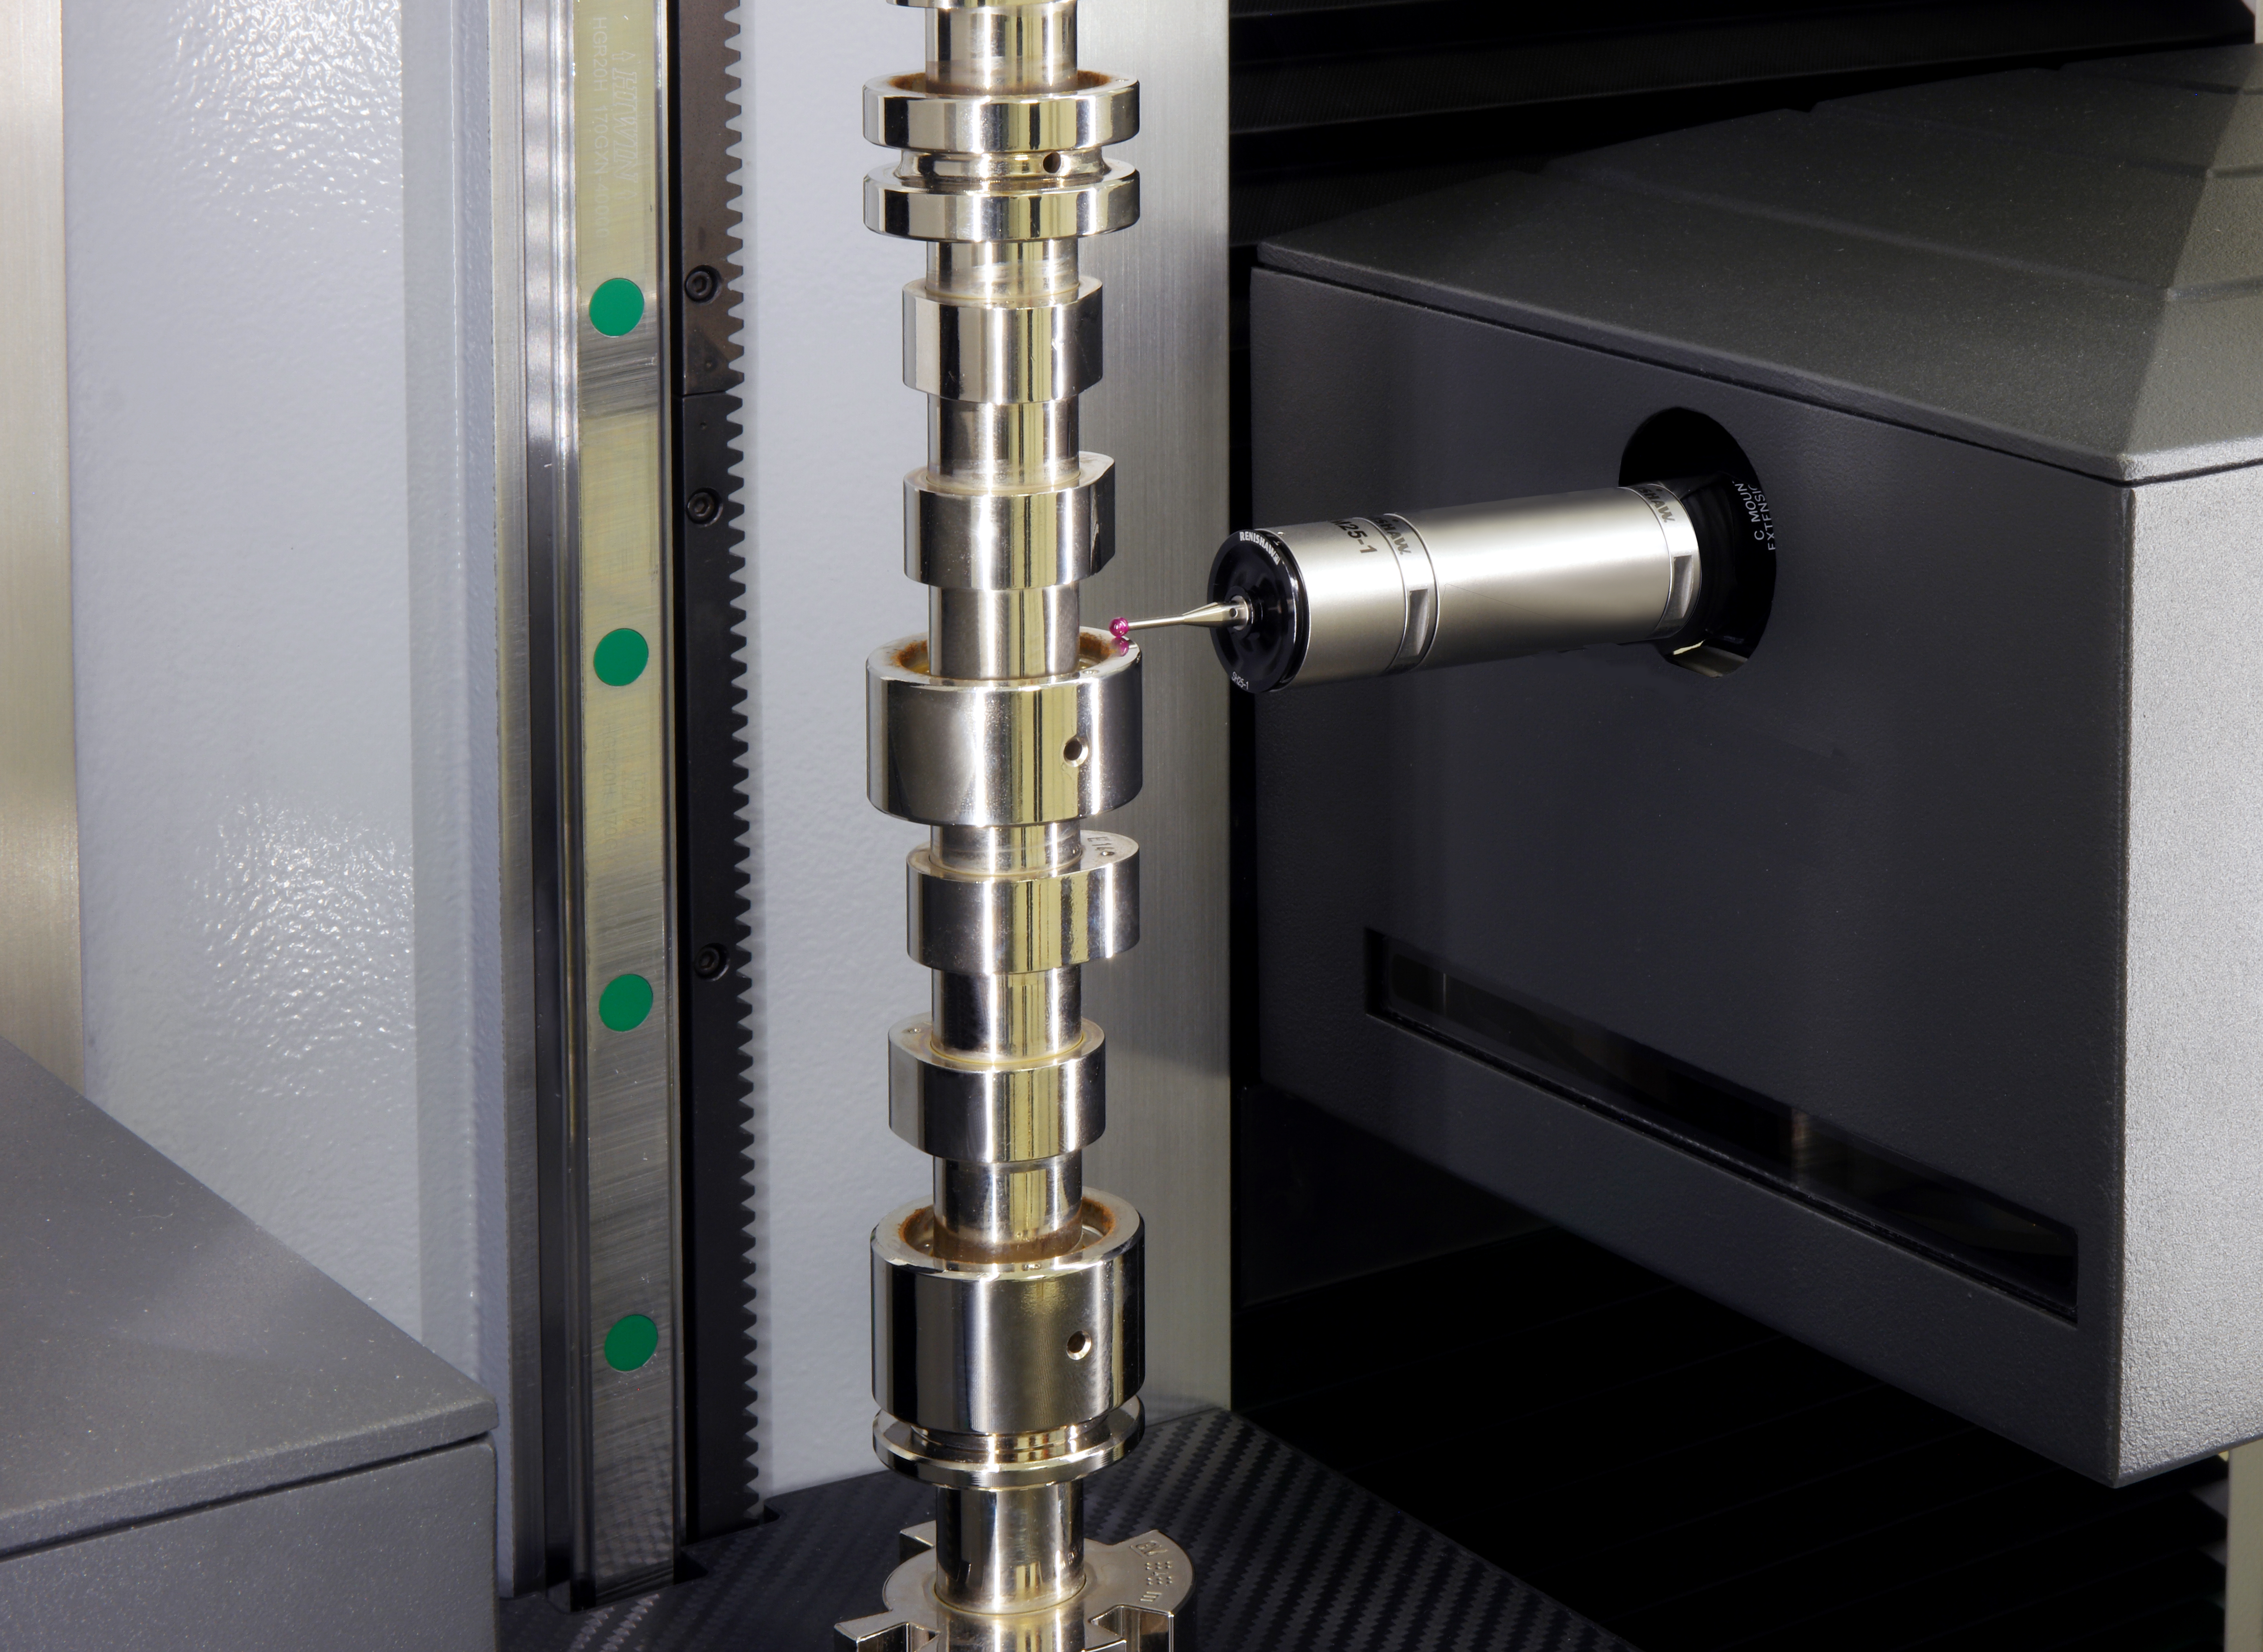
With the integrated touch probe, you can measure:
Flatness and perpendicularity
Keyway depth, width, and length
Length measurements involving undercut features
Radial runout and total radial runout
The optical system quickly captures most dimensional features, while the touch probe measures details that cannot be inspected using optical measurement alone.
By combining optical and contact measurement in a single system, the VICIVISION touch probe delivers the ideal solution for manufacturers seeking maximum accuracy, speed, and automation without compromise. It enables reliable, comprehensive quality control directly on the shop floor.
*The touch probe is available for the VICIVISION TECHNO series.
Confocal sensor
Fast and accurate optical inspection for splined shafts
The VICIVISION confocal sensor enables fast, non-contact inspection of splines and complex components in a single measurement cycle.
Using confocal technology, the entire profile of the part is reconstructed in a single scan, allowing accurate measurement of the groove root diameter, measuring-over-pins dimension, coaxiality, and runout based on the measuring-over-pins dimension.
While the optical measuring system captures only the external profile of the component, the remaining profile is acquired by the confocal sensor, providing a complete dimensional analysis.
Key features of the VICIVISION confocal sensor
The confocal sensor is primarily designed for the inspection of splined shafts, but it is also ideal for complex components such as gears, ball screws, and precision microcomponents.
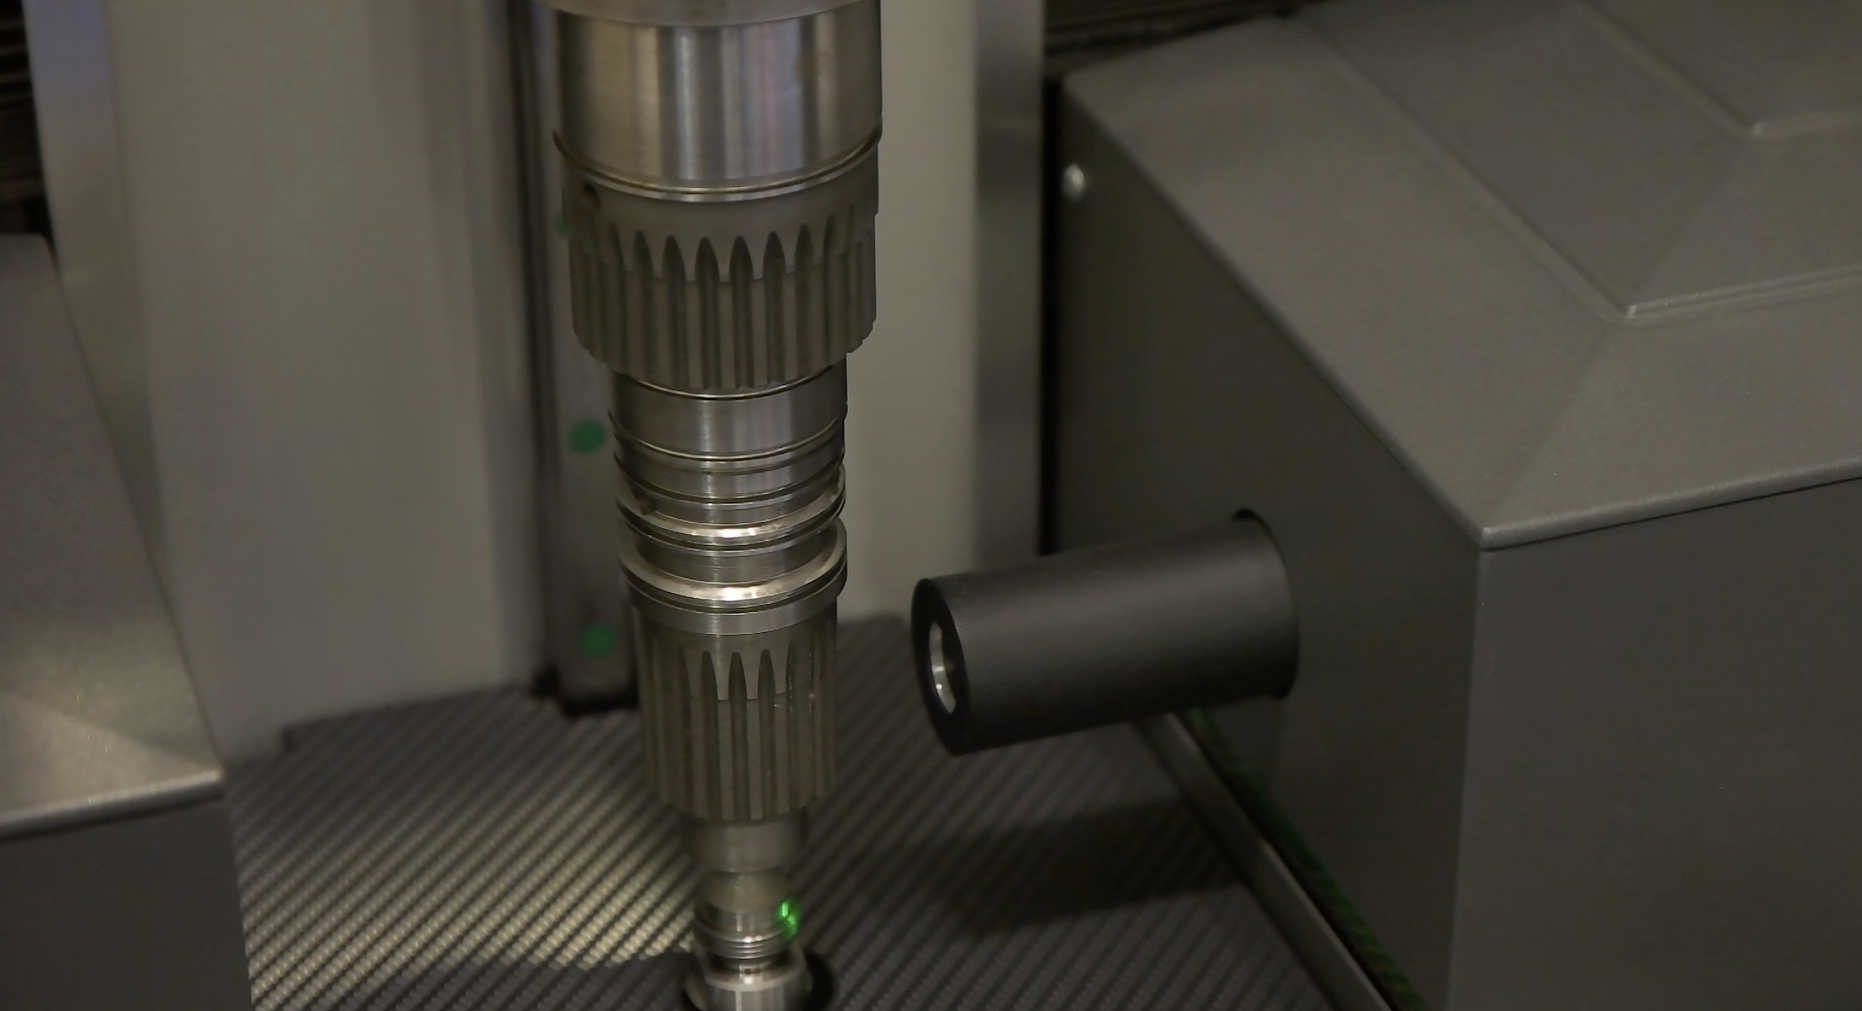
Measurements available in just a few seconds include:
Groove root diameter
Pitch variation
Measurement over rollers
Coaxiality and runout based on the measurement over rollers
This innovative solution dramatically reduces inspection times and enables dimensional inspection directly on the shop floor, eliminating the need to move components to the metrology lab.
By combining confocal technology with optical measurement, the system captures even the most complex features with exceptional accuracy, providing complete dimensional inspection of every component throughout the production process.
*The confocal sensor is available for the VICIVISION TECHNO series.
What they say about us

EZU: with VICIVISION, measurement keeps pace with production


Bavieri Alfeo S.r.l.: a new dimension in quality control with VICIVISION

DEFREMM S.p.A.: beyond dimensional inspection with VICIVISION


Trenton S.p.A. and VICIVISION: efficiency in quality control
