

Microcomponents are precision parts produced through advanced manufacturing processes such as micromachining, turning, milling, and precision stamping.
Their miniature dimensions, intricate geometries, and extremely tight tolerances demand high-precision optical inspection to ensure dimensional accuracy, product reliability, and consistent manufacturing quality.
Thanks to advanced optical measurement technology, you can:
capture the complete profile of the component in seconds
perform objective and highly repeatable measurements
avoid contact with miniature or delicate components
obtain immediate results for quality control
As a result, optical measurement is the ideal solution for the fast, accurate, and non-contact dimensional inspection of microcomponents.
VICIVISION systems are specifically designed for the measurement of axially symmetrical microcomponents, such as micro shafts, micro screws, and precision pins. The optical system captures the complete profile of the part along its longitudinal axis, enabling fast and accurate inspection of all critical dimensions.
METRIOS by VICIVISION, on the other hand, is ideal for inspecting microcomponents that can be placed on a flat surface. Its optical measurement technology enables the simultaneous inspection of multiple parts in just a few seconds by capturing the entire measurement area in a single acquisition.
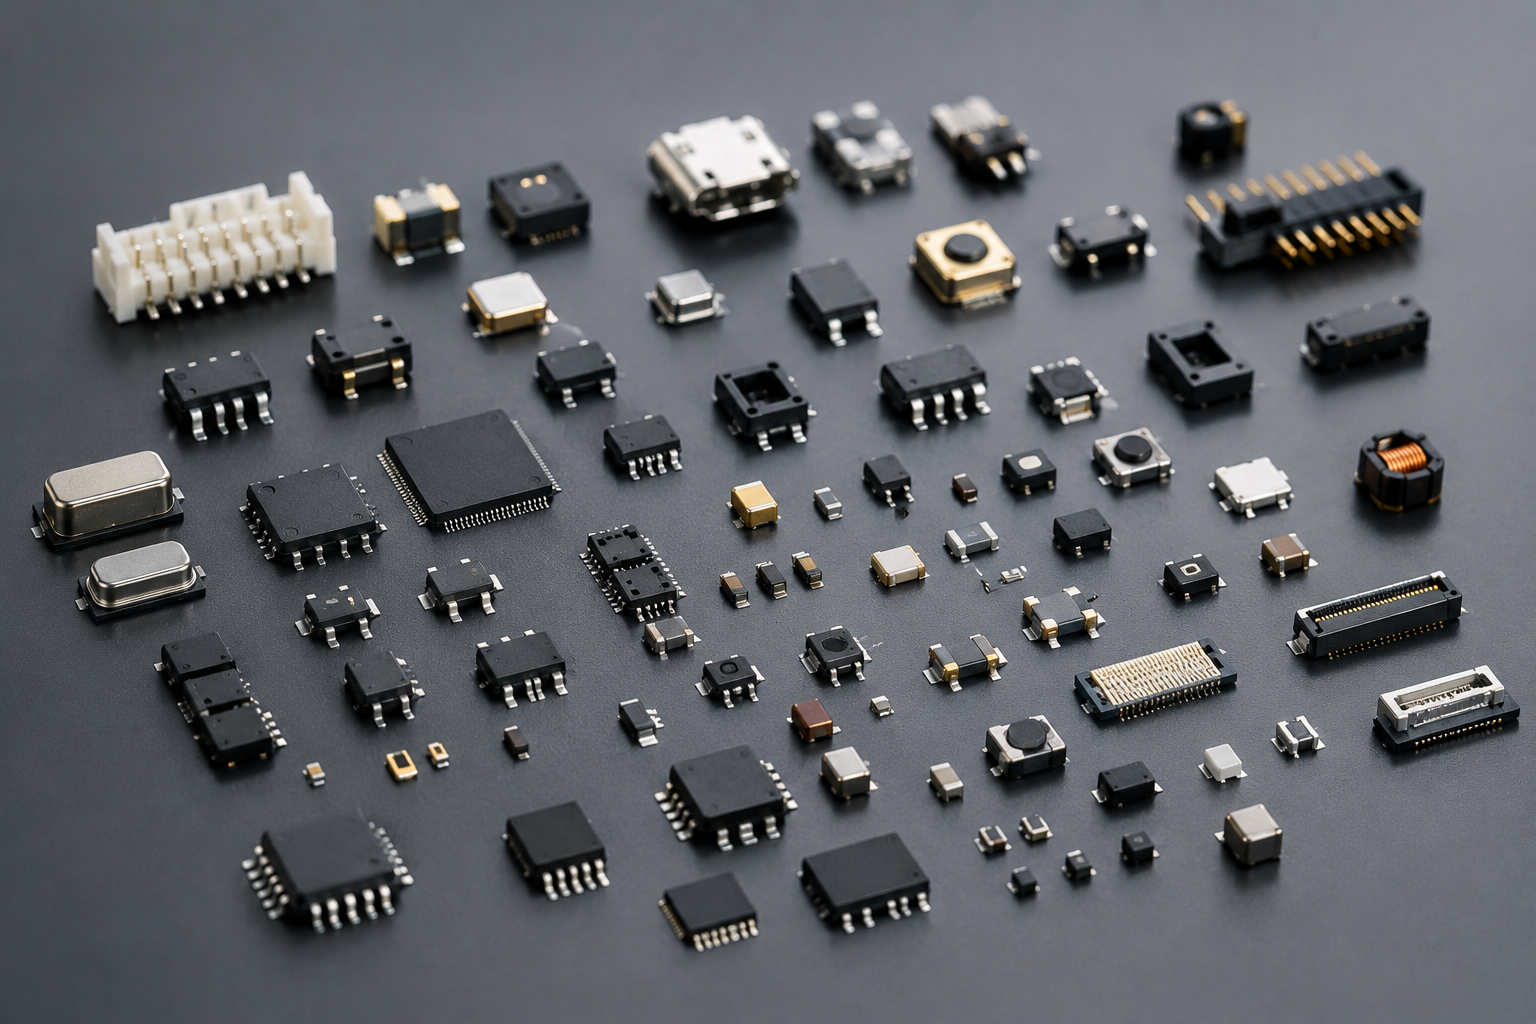
Measurable dimensions and characteristics
These systems provide fast and accurate dimensional inspection of microcomponents, measuring all critical dimensions with exceptional precision.
Typical measured components
micro shafts and precision pins
micro screws and miniature connectors
miniaturized electrical contacts
watchmaking components
medical needles
dental implant components
miniature inserts and cutting tools
Key measurable dimensions
outside diameters
distances between geometric features
radii, angles, and chamfers
threads
roundness and cylindricity
angular orientation
Overcome the most common challenges in measuring microcomponents
The dimensional inspection of microcomponents can be particularly challenging:
Problem
Typical measurement challenges include: difficulty handling extremely small components, risk of part damage during contact measurement, difficulty inspecting intricate micro-features, time-consuming inspection processes, poor measurement repeatability.

Solution
Key benefits: non-contact optical measurement, ideal for miniature components, exceptional accuracy, even on complex micro-features, high-speed inspection, consistent and highly repeatable measurement results, easy integration into automated quality control processes.
Recommended models
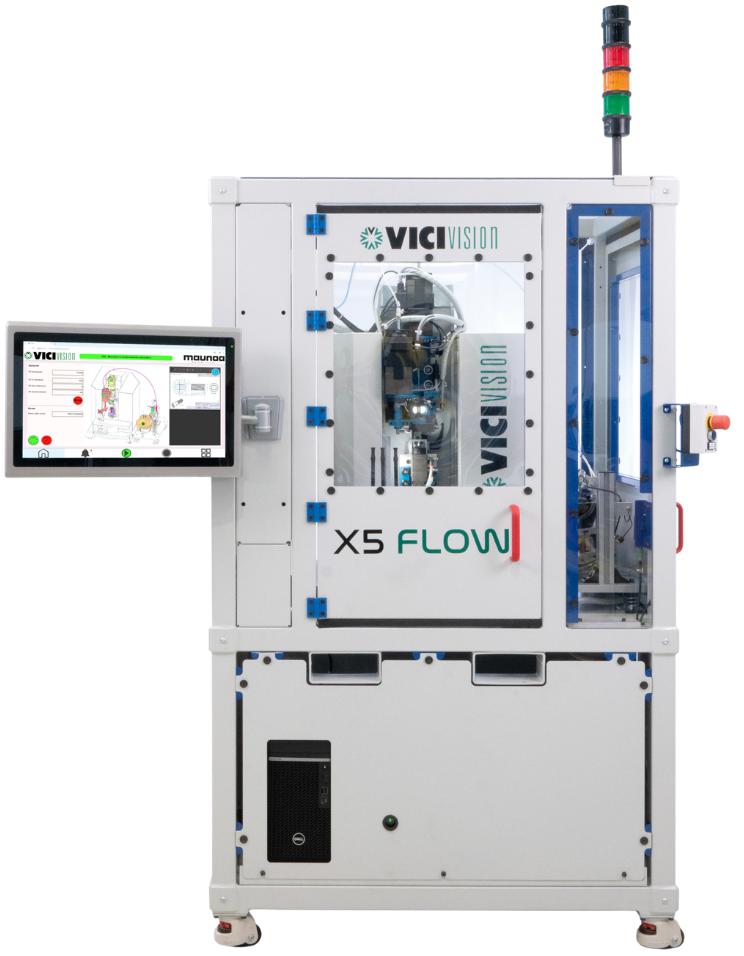
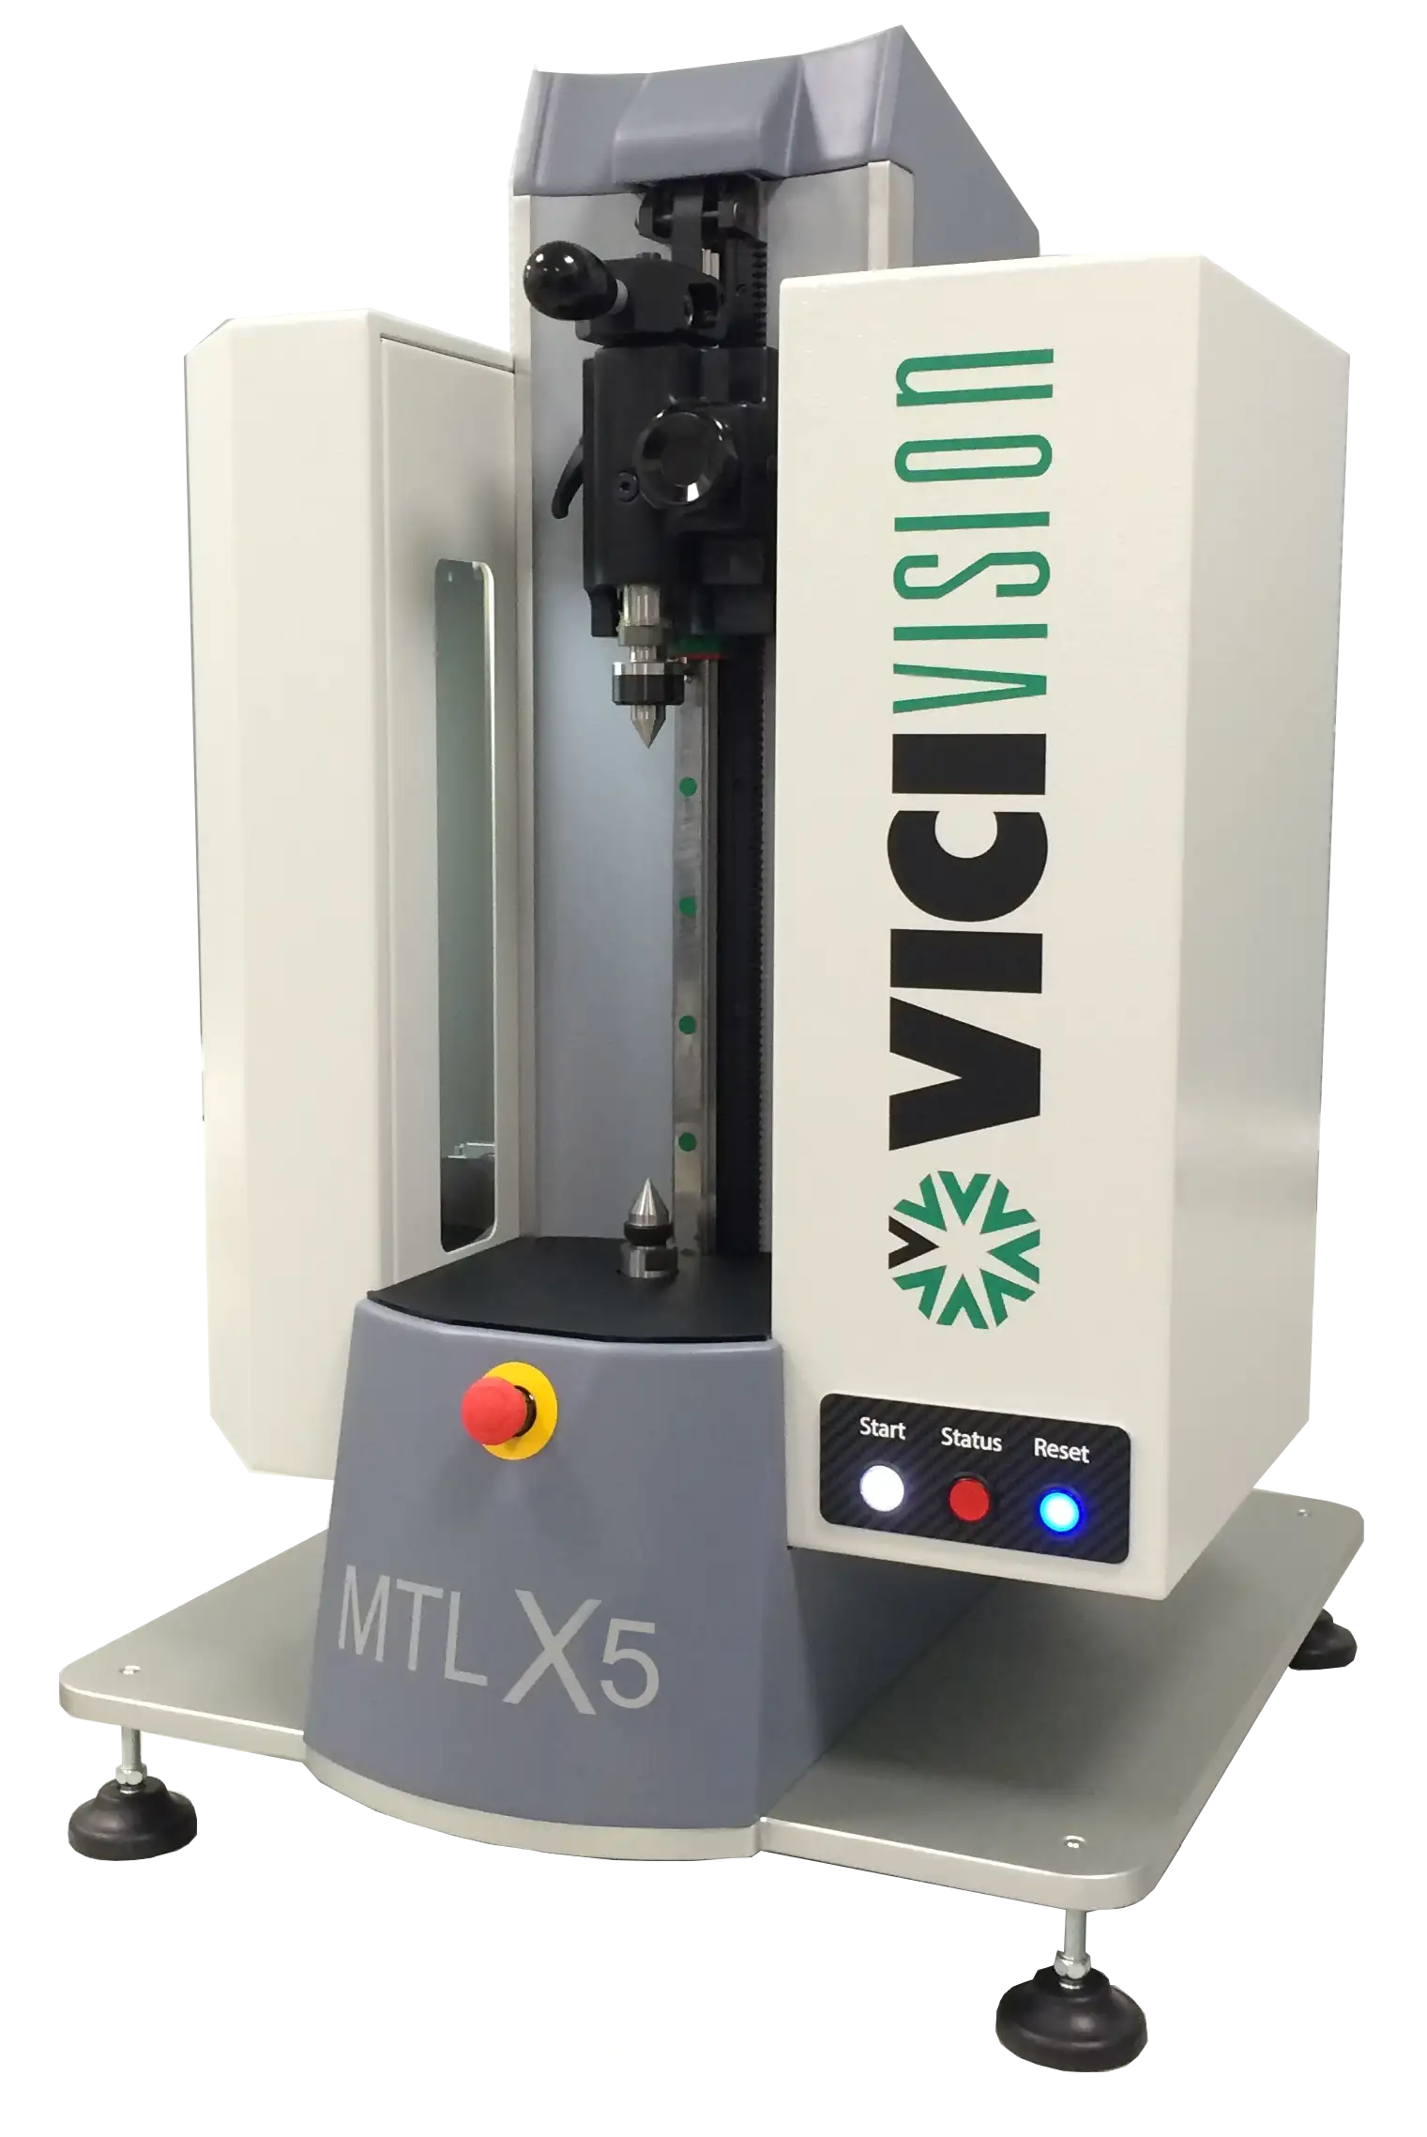 VICIVISION
X Series
Designed for micromechanics, watchmaking, dental screws, and biomedical components. Maximum efficiency in measuring extremely small and complex parts.
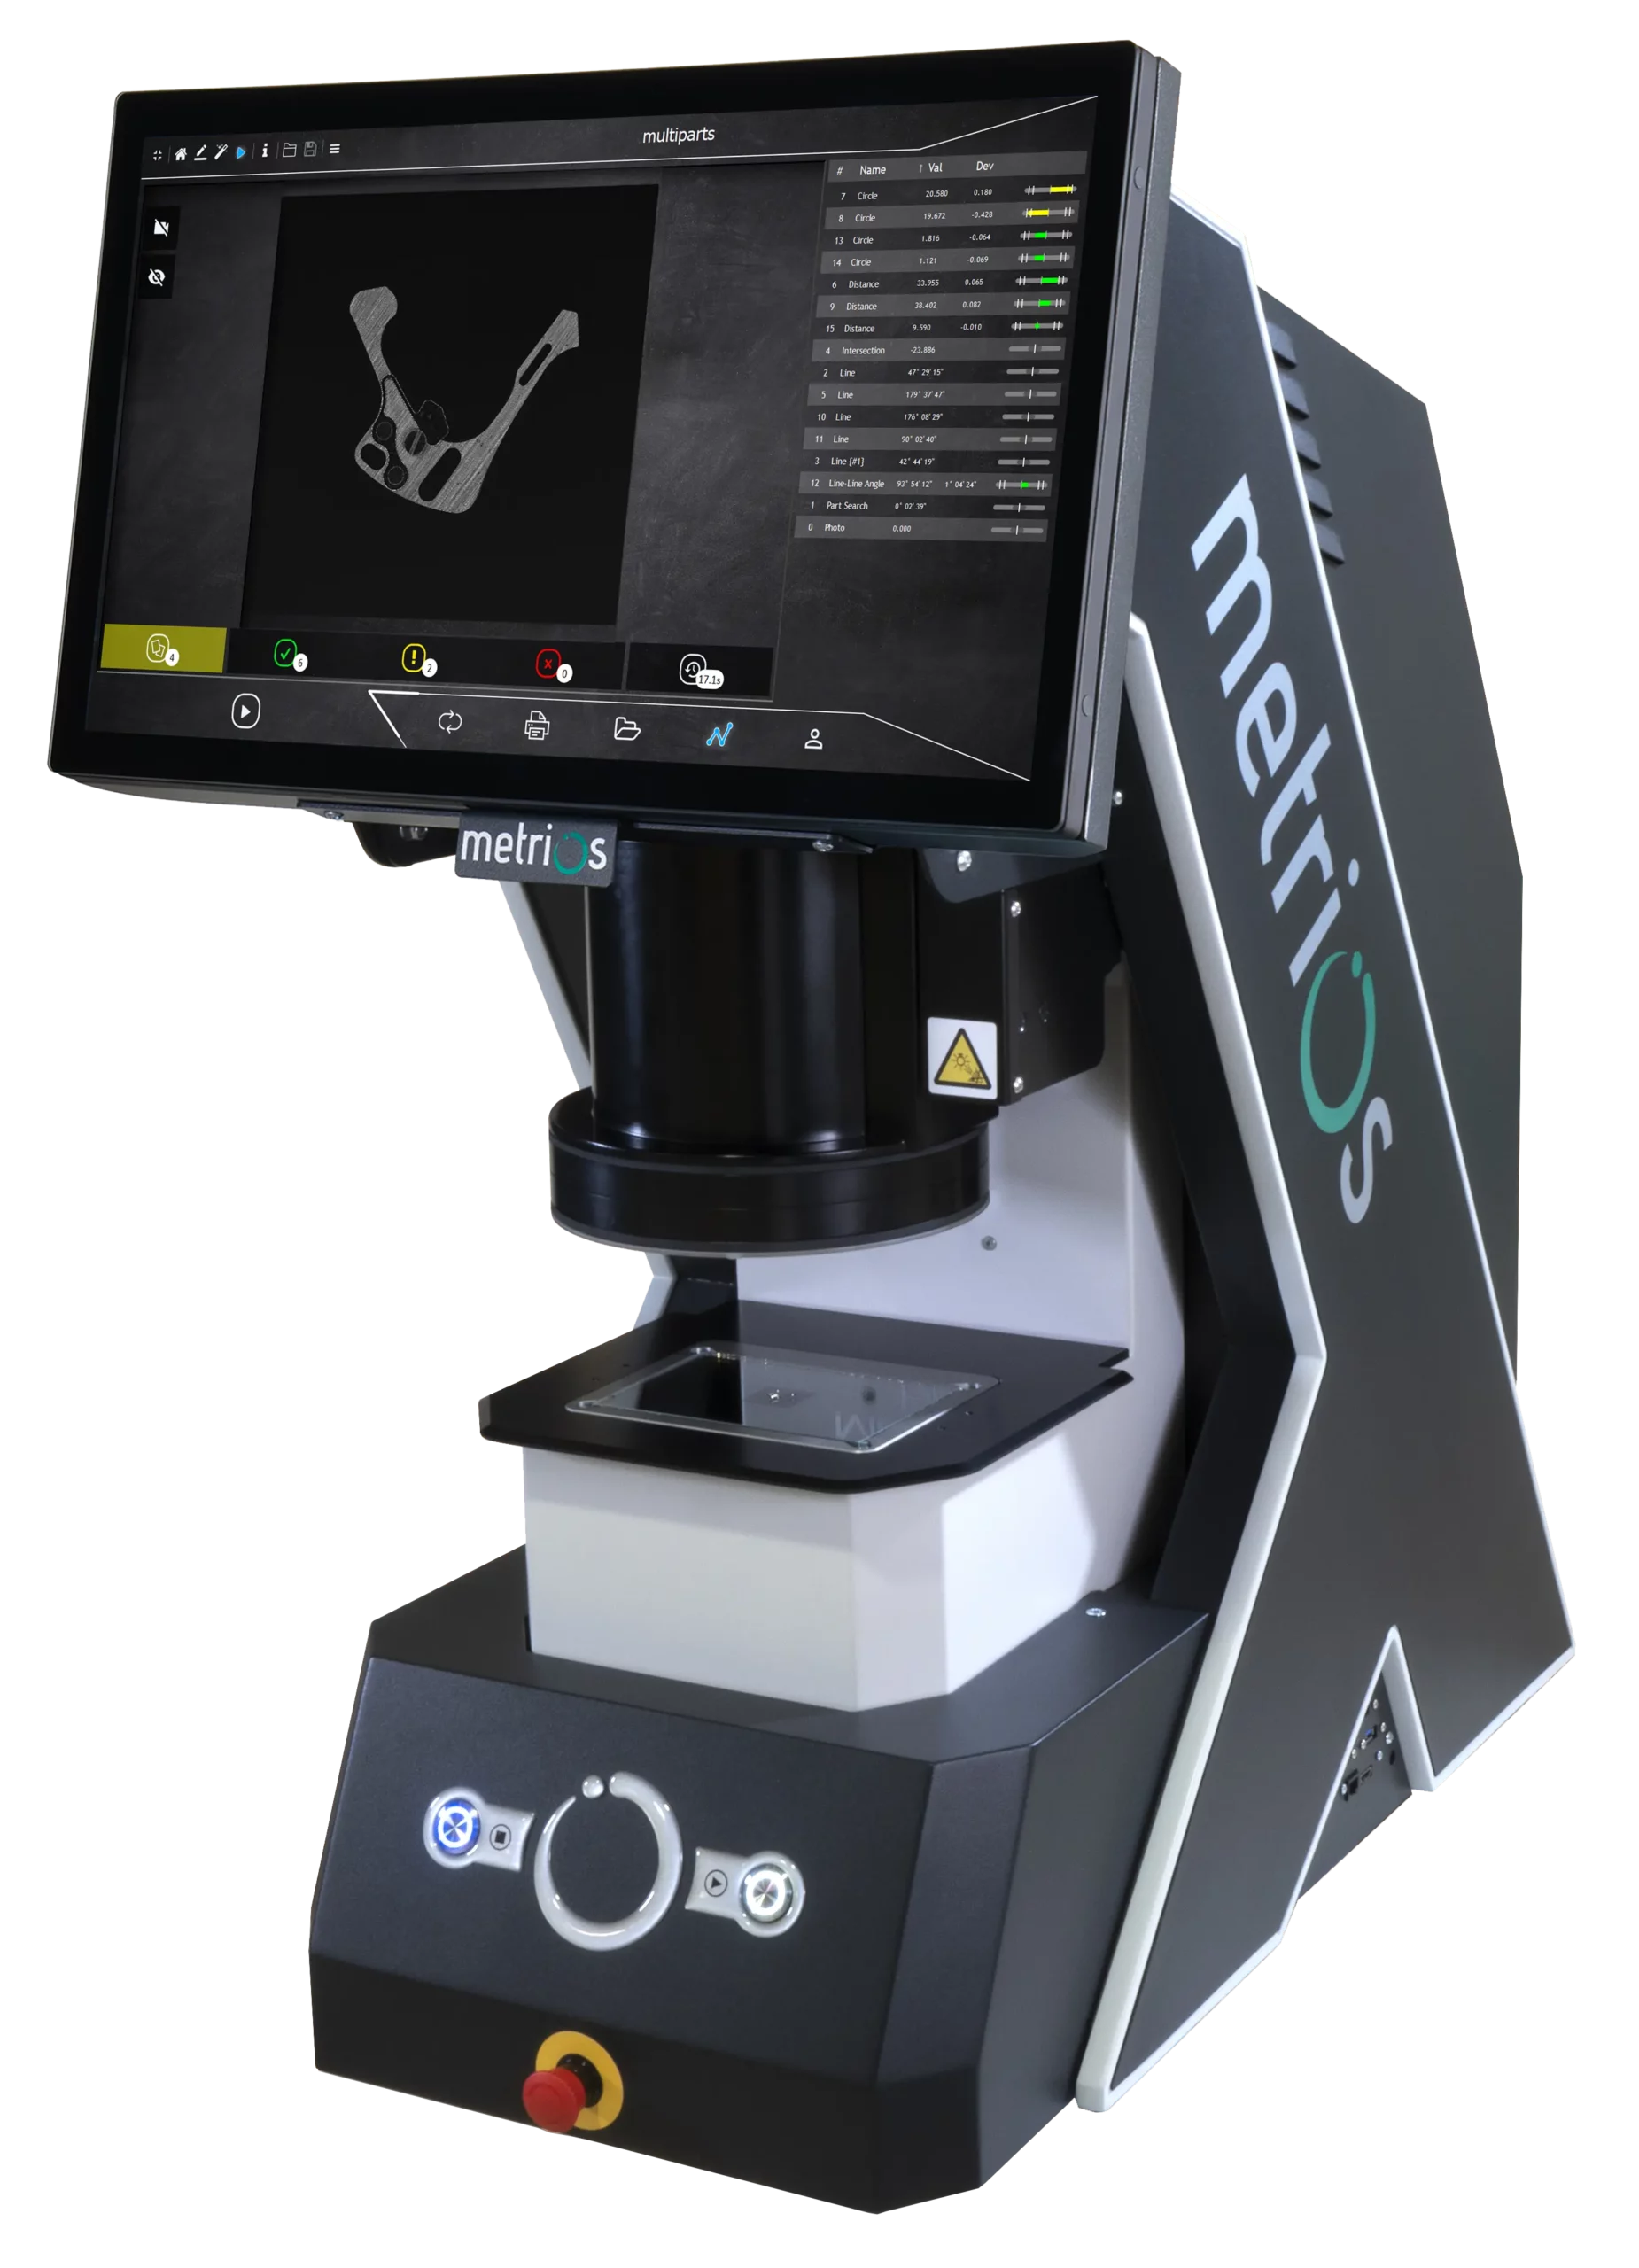 Metrios
Metrios HD / Metrios HD CROSS
High-resolution optical measurement, the ideal solution for small and micro components.
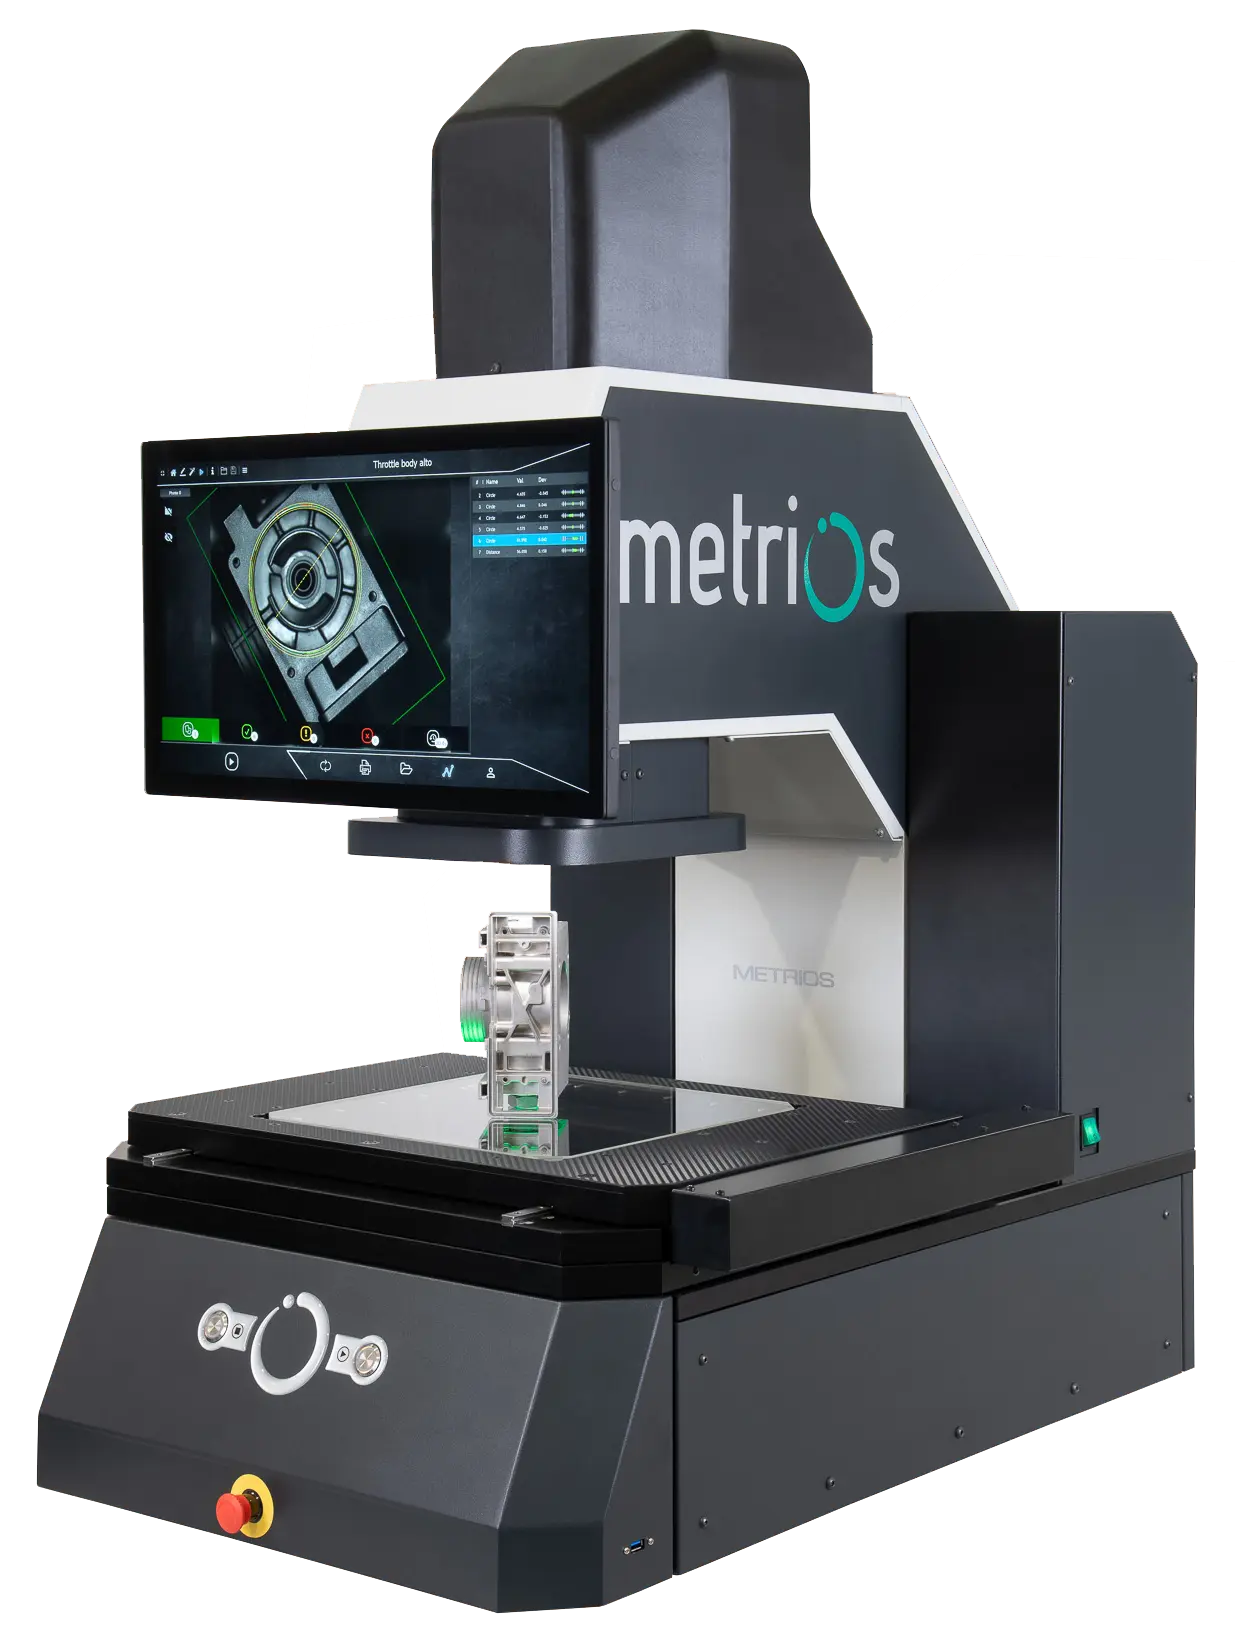 Metrios
Metrios 332 / Metrios 532
Ease of use, speed, versatility, and precision in a single system designed for the shop floor.