


Precision and dimensional inspection for the aerospace and defence industry
In these applications, component performance is critical, as even the smallest dimensional deviations can affect the efficiency, reliability, and safety of the entire system.
For this reason, machined parts used in these industries must comply with extremely tight dimensional tolerances and undergo rigorous quality control throughout every stage of the manufacturing process.
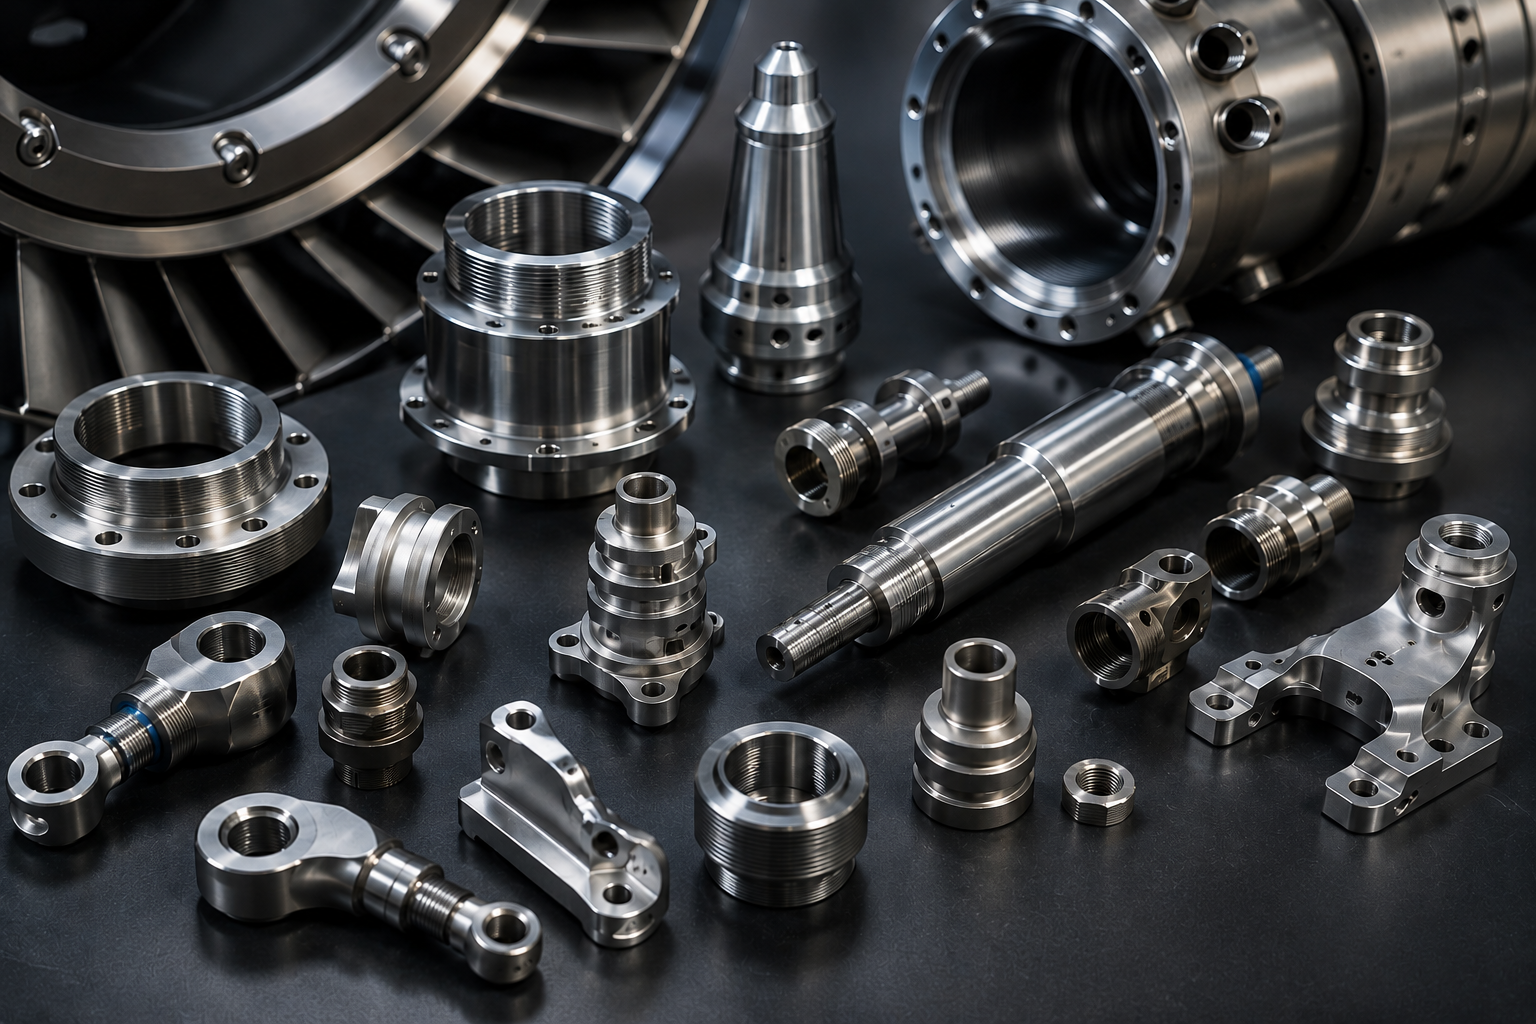
Among the main components measurable with VICIVISION and METRIOS by VICIVISION measuring systems:
drive shafts and spline shafts
fuel pipes
pins, axles and bushings
turned components for aerospace systems
gears
rifle barrels and bullets
CNC-machined components
Optimize your quality control process.
Find the right solution for your application.
Recommended models
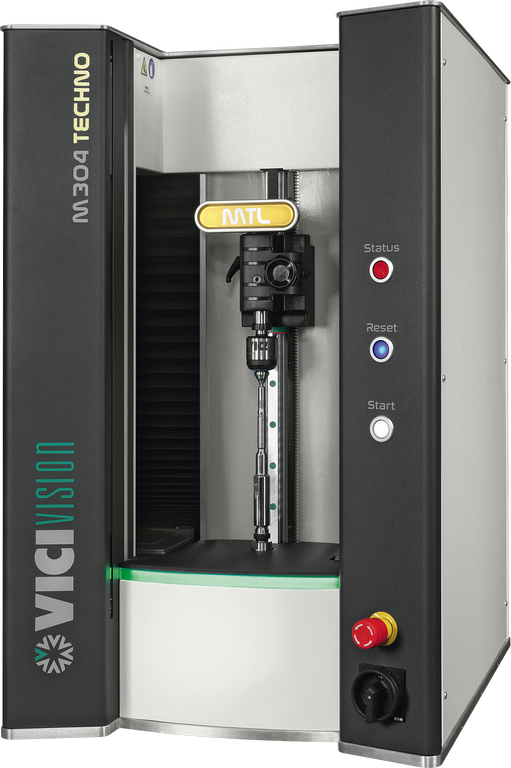 VICIVISION
TECHNO Series
A new approach to shaft and turned part measurement, combining decades of expertise in optical measurement with the advanced capabilities of contact measurement.
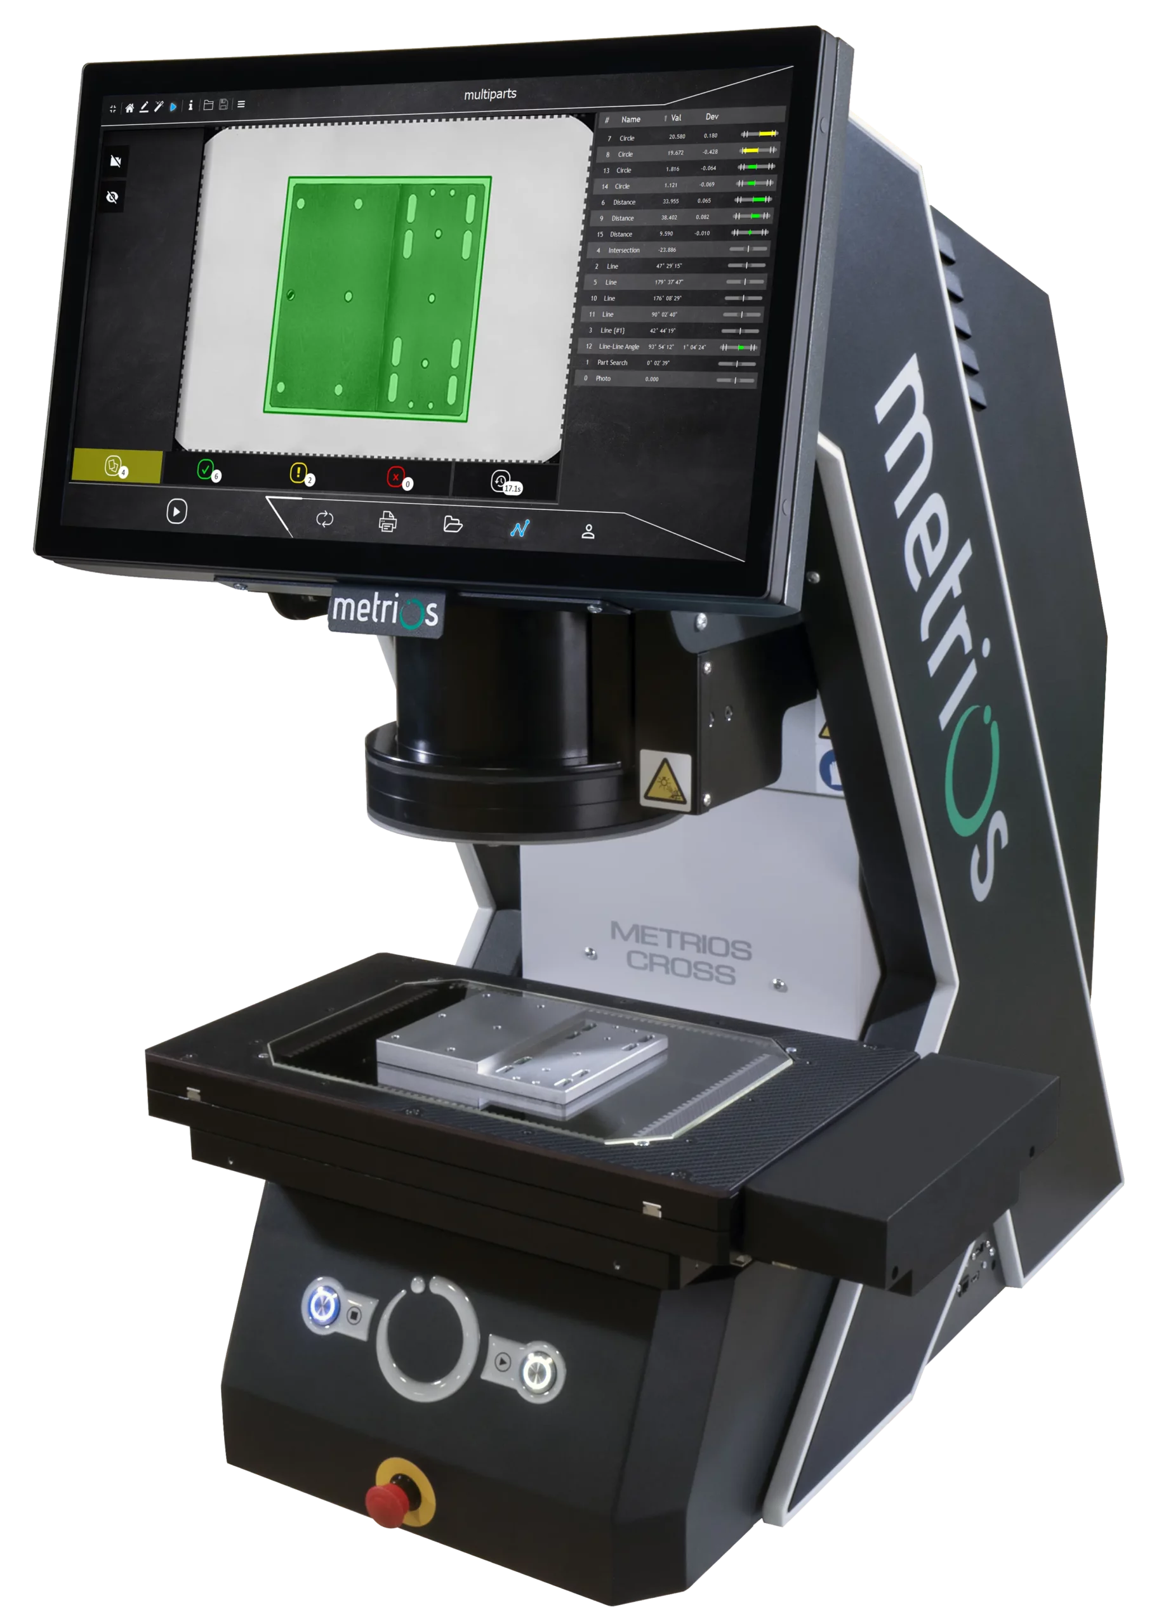
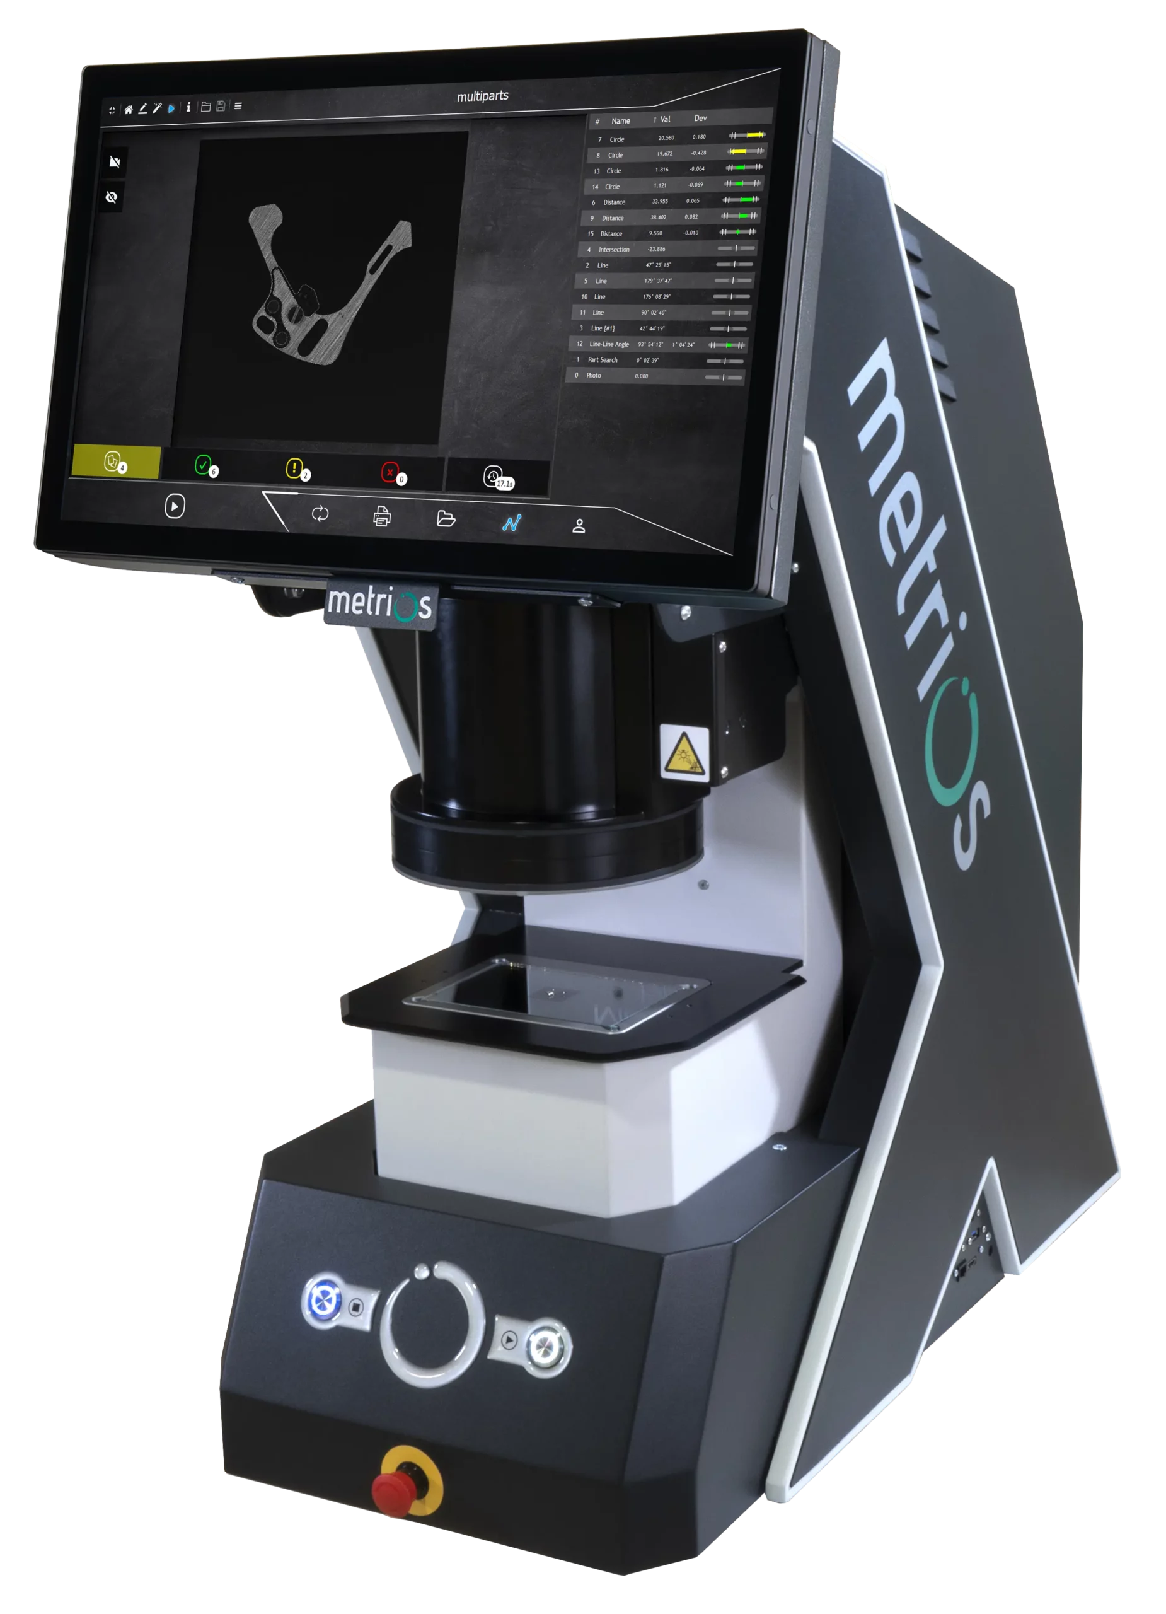 Metrios
Metrios HD / Metrios HD CROSS
High-resolution optical measurement, the ideal solution for small and micro components.
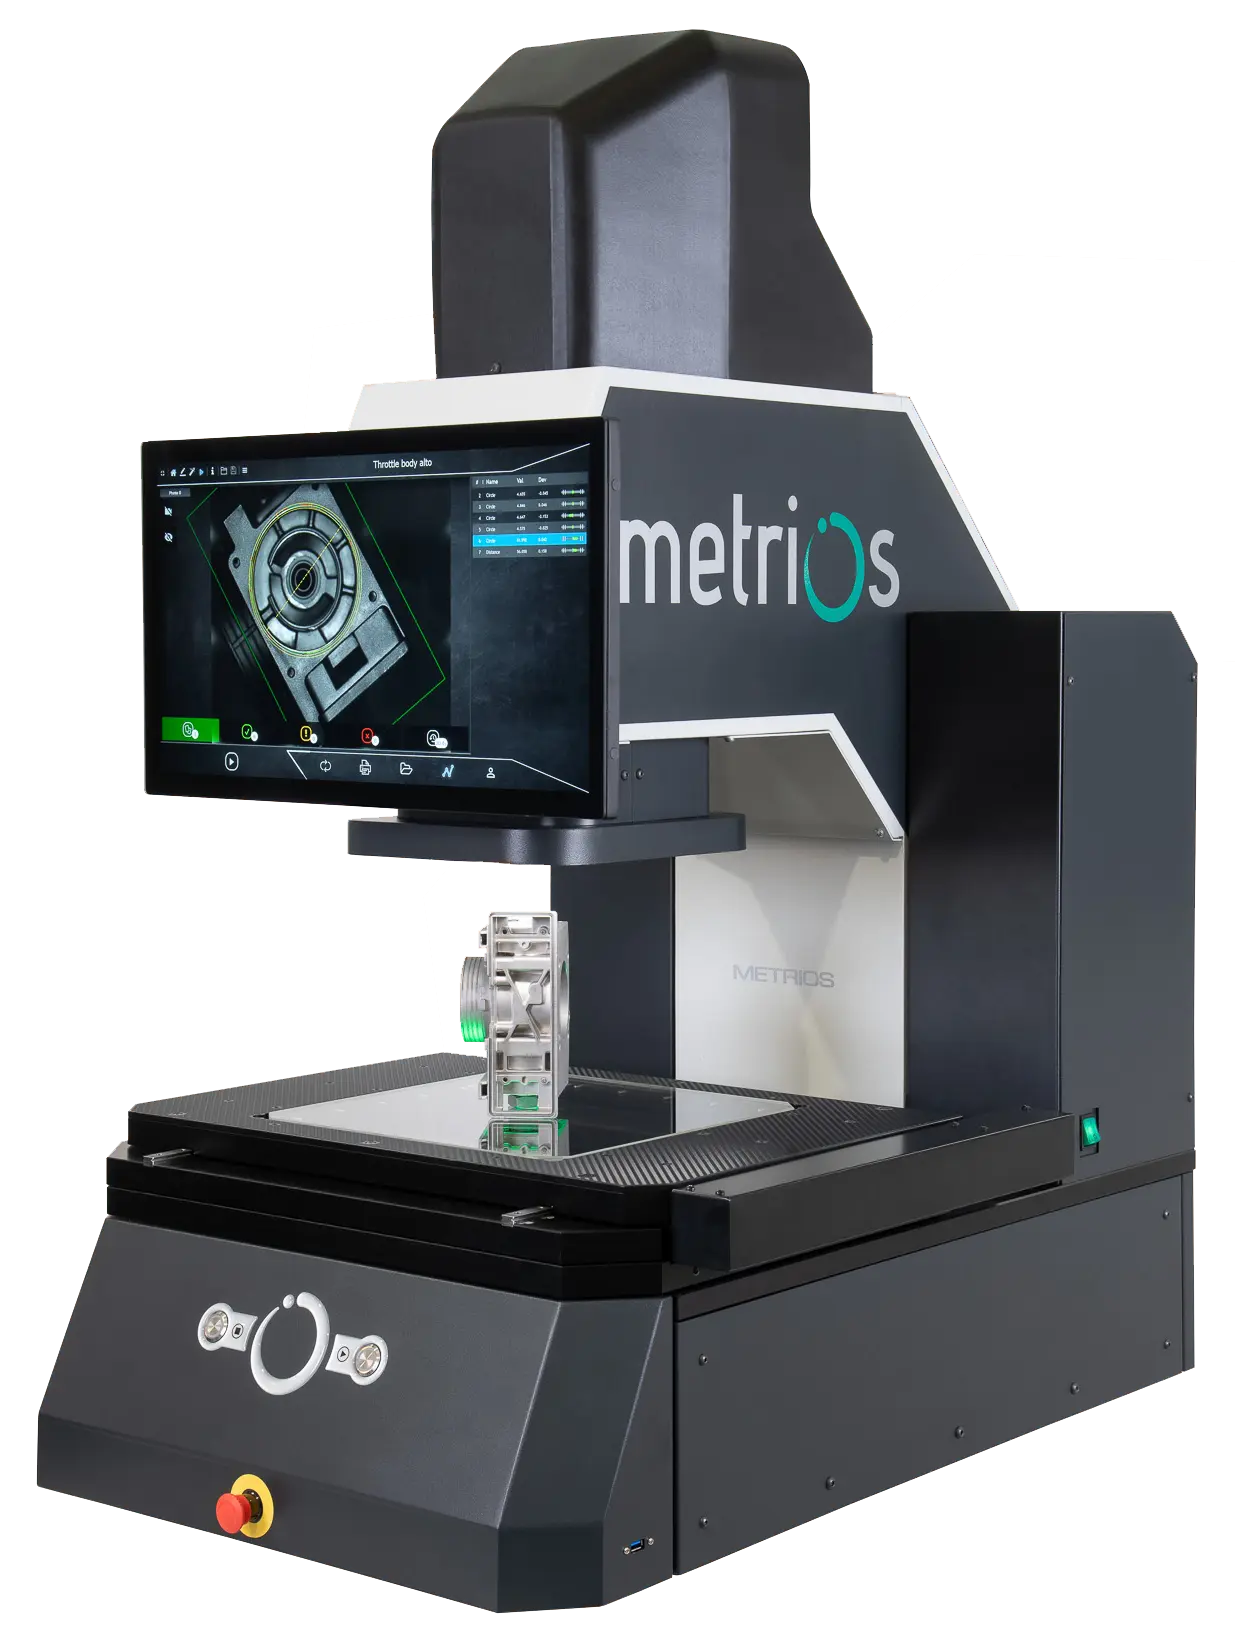 Metrios
Metrios 332 / Metrios 532
Ease of use, speed, versatility, and precision in a single system designed for the shop floor.
Precision requirements and quality standards
Companies operating in this industry are often required to comply with stringent international standards, including:
AS9100 for aerospace quality management systems;
ISO 9001 for quality management;
Statistical Process Control (SPC) procedures;
Complete measurement data traceability.
In this demanding environment, VICIVISION and Metrios by VICIVISION provide the speed, accuracy, and reliability needed to meet these requirements.
Fast, objective dimensional inspection is essential to ensure process stability, maintain consistent product quality, and achieve full compliance with industry standards.
What they say about us

EZU: with VICIVISION, measurement keeps pace with production


Bavieri Alfeo S.r.l.: a new dimension in quality control with VICIVISION

DEFREMM S.p.A.: beyond dimensional inspection with VICIVISION


Trenton S.p.A. and VICIVISION: efficiency in quality control
