

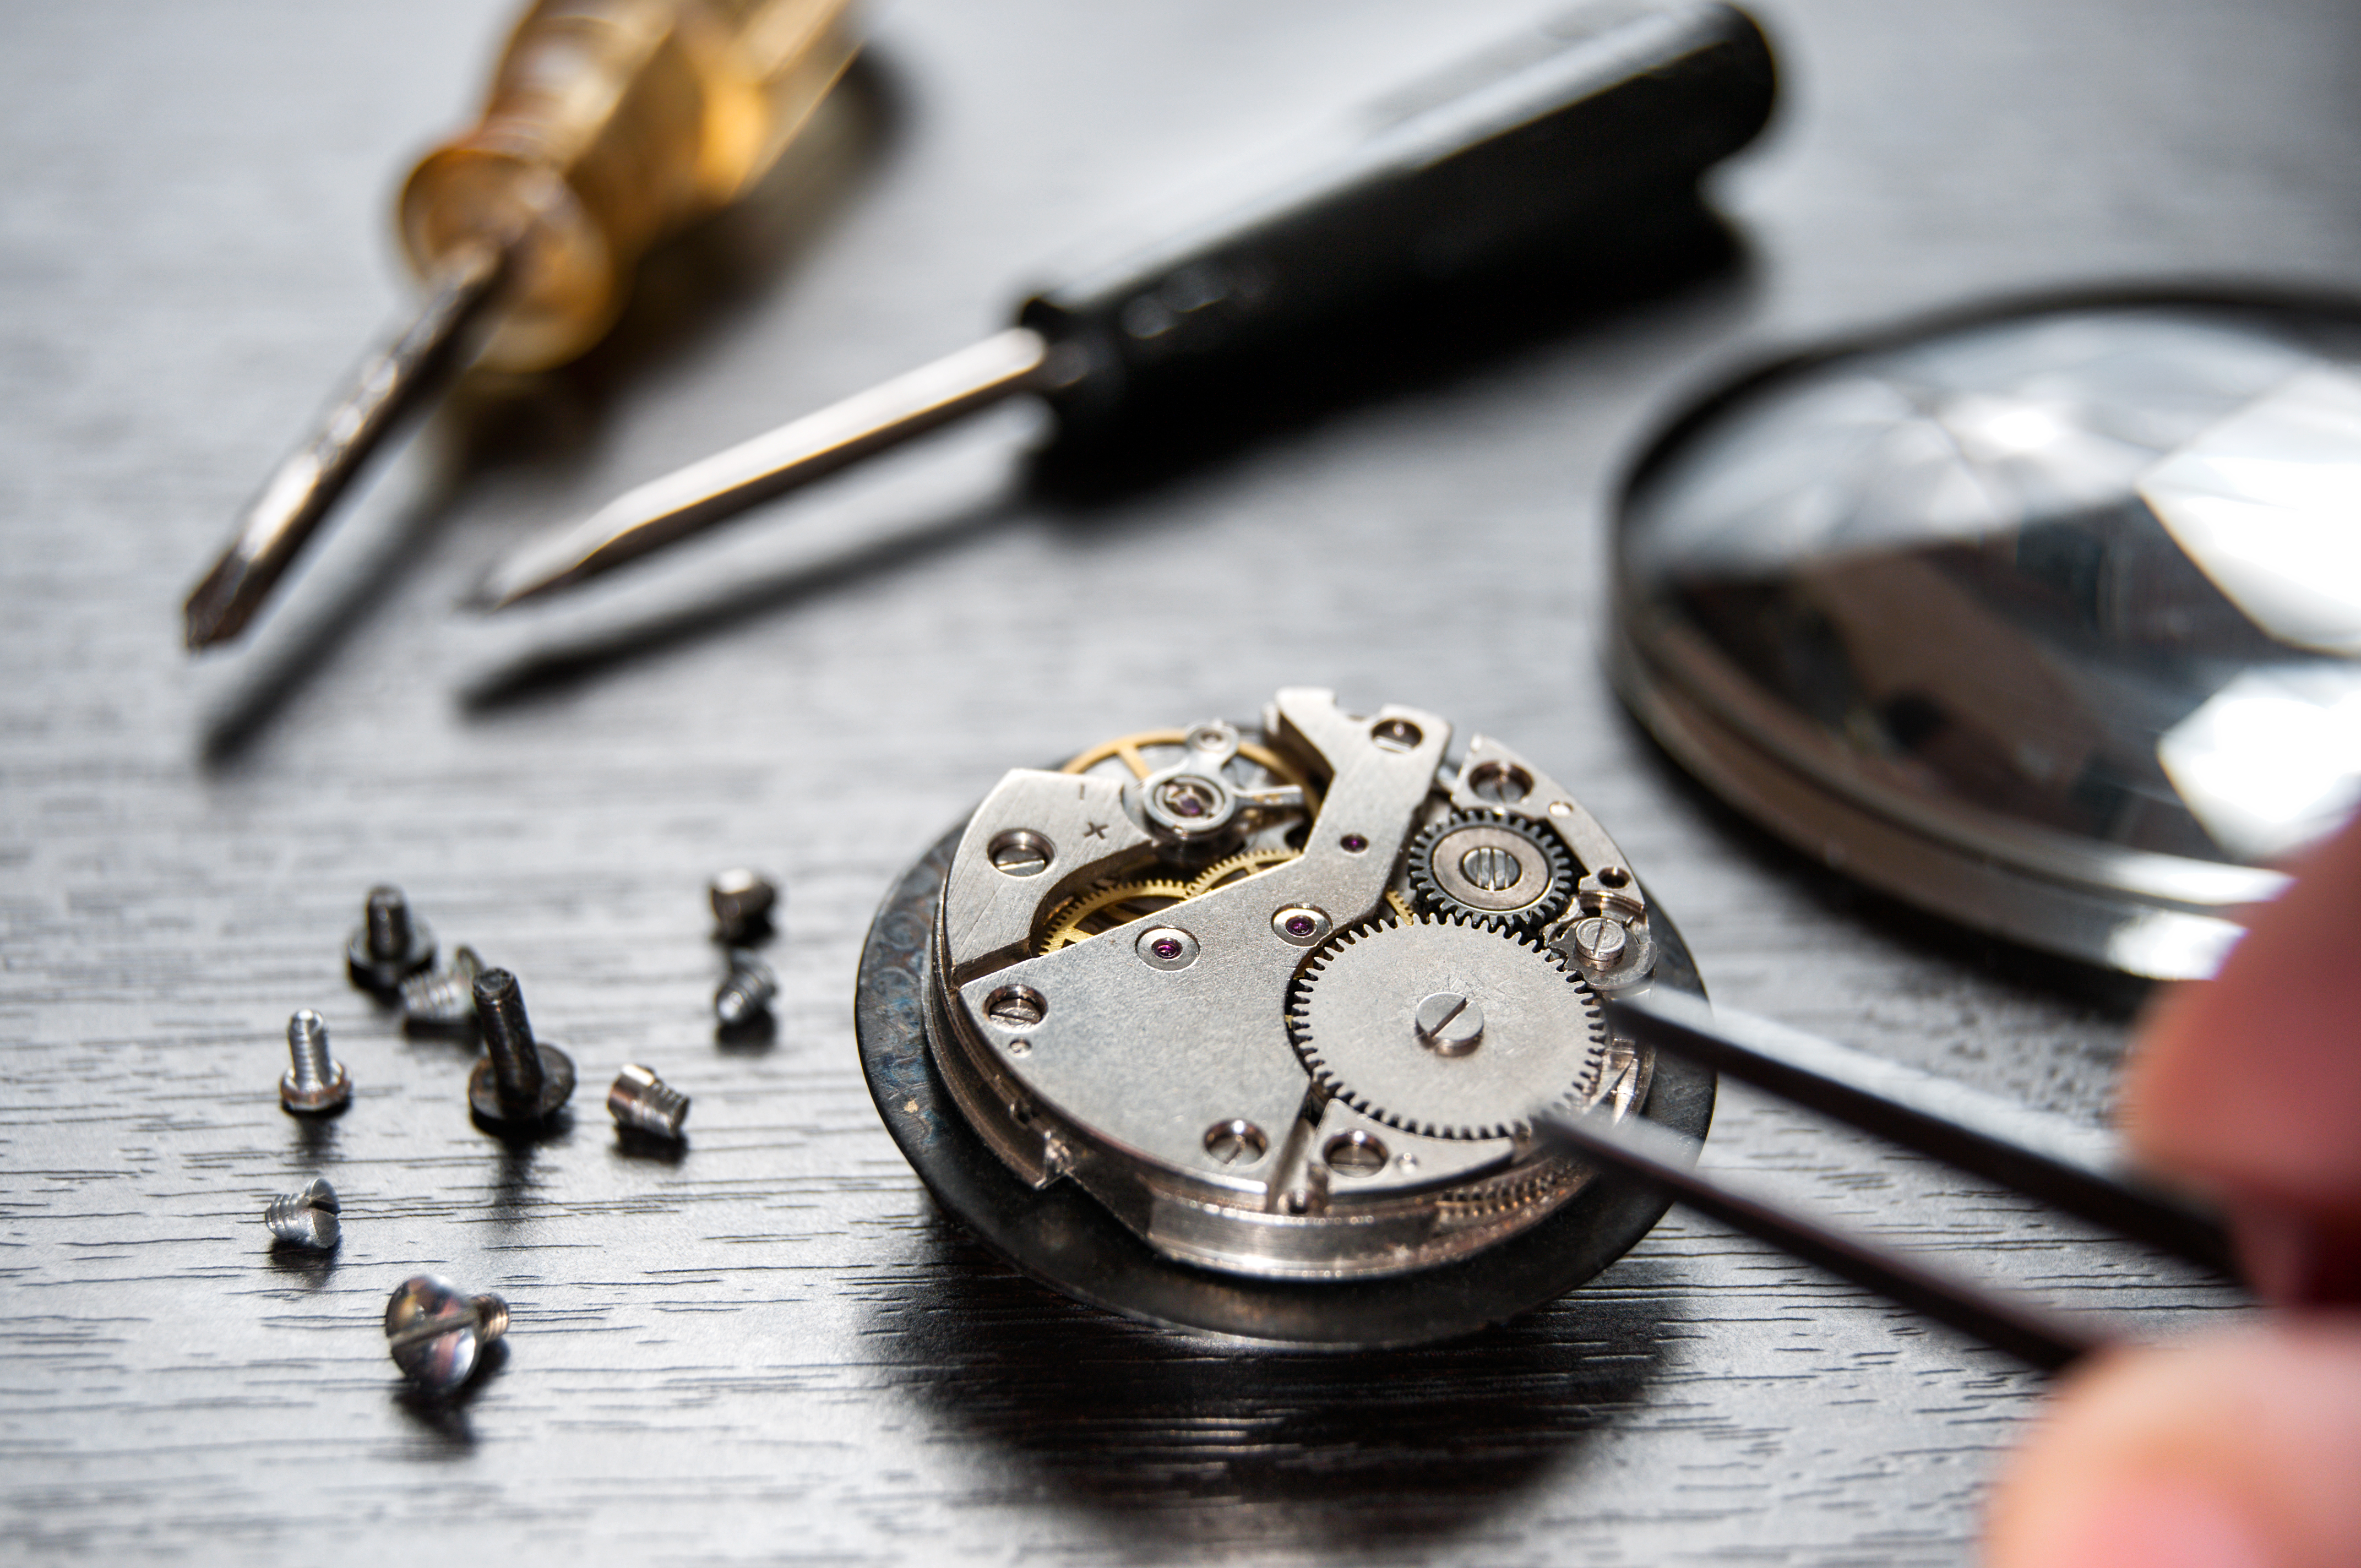
Precision dimensional inspection for the micromechanics and watchmaking industry
In the watchmaking industry, every component must be manufactured to extremely tight tolerances to ensure the smooth operation, precision, and long-term reliability of the movement.
Similarly, in industrial micromechanics, many devices and assemblies rely on miniature components with highly precise machined surfaces. Accurate dimensional inspection is essential to verify every critical feature and ensure consistent product quality throughout the manufacturing process.
Among the main components measurable with VICIVISION and Metrios by VICIVISION measuring systems:
micro shafts
pins and micro pins
pinions and small gears
screws and micro screws
precision turned components
miniaturized components
components for watch movements

Optimize your quality control process. Find the right solution for your application.
Recommended models
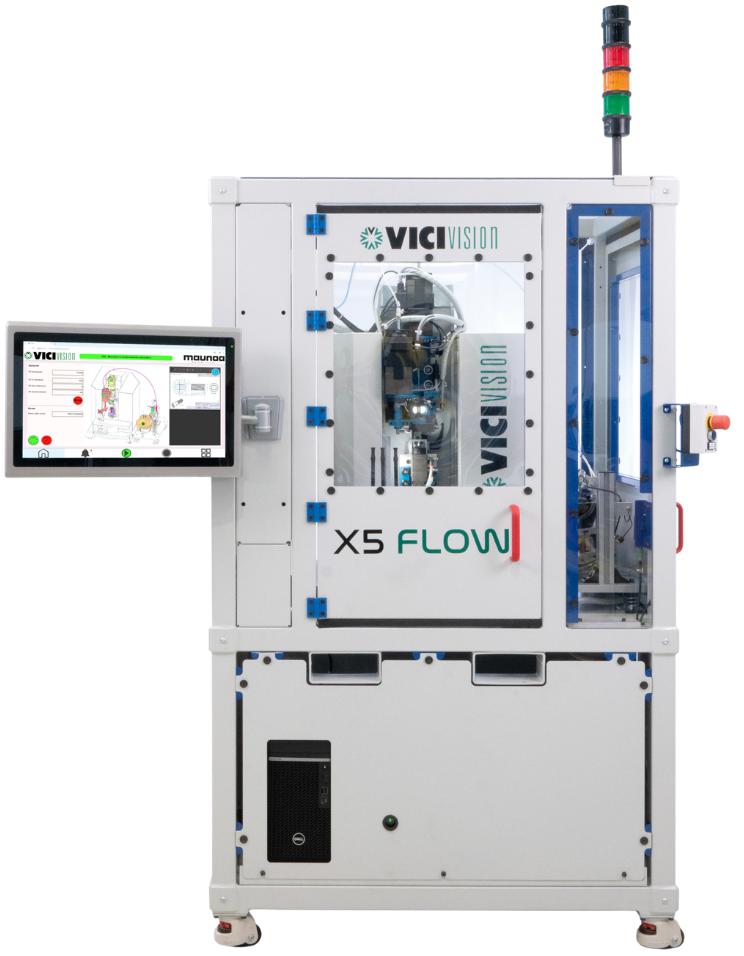
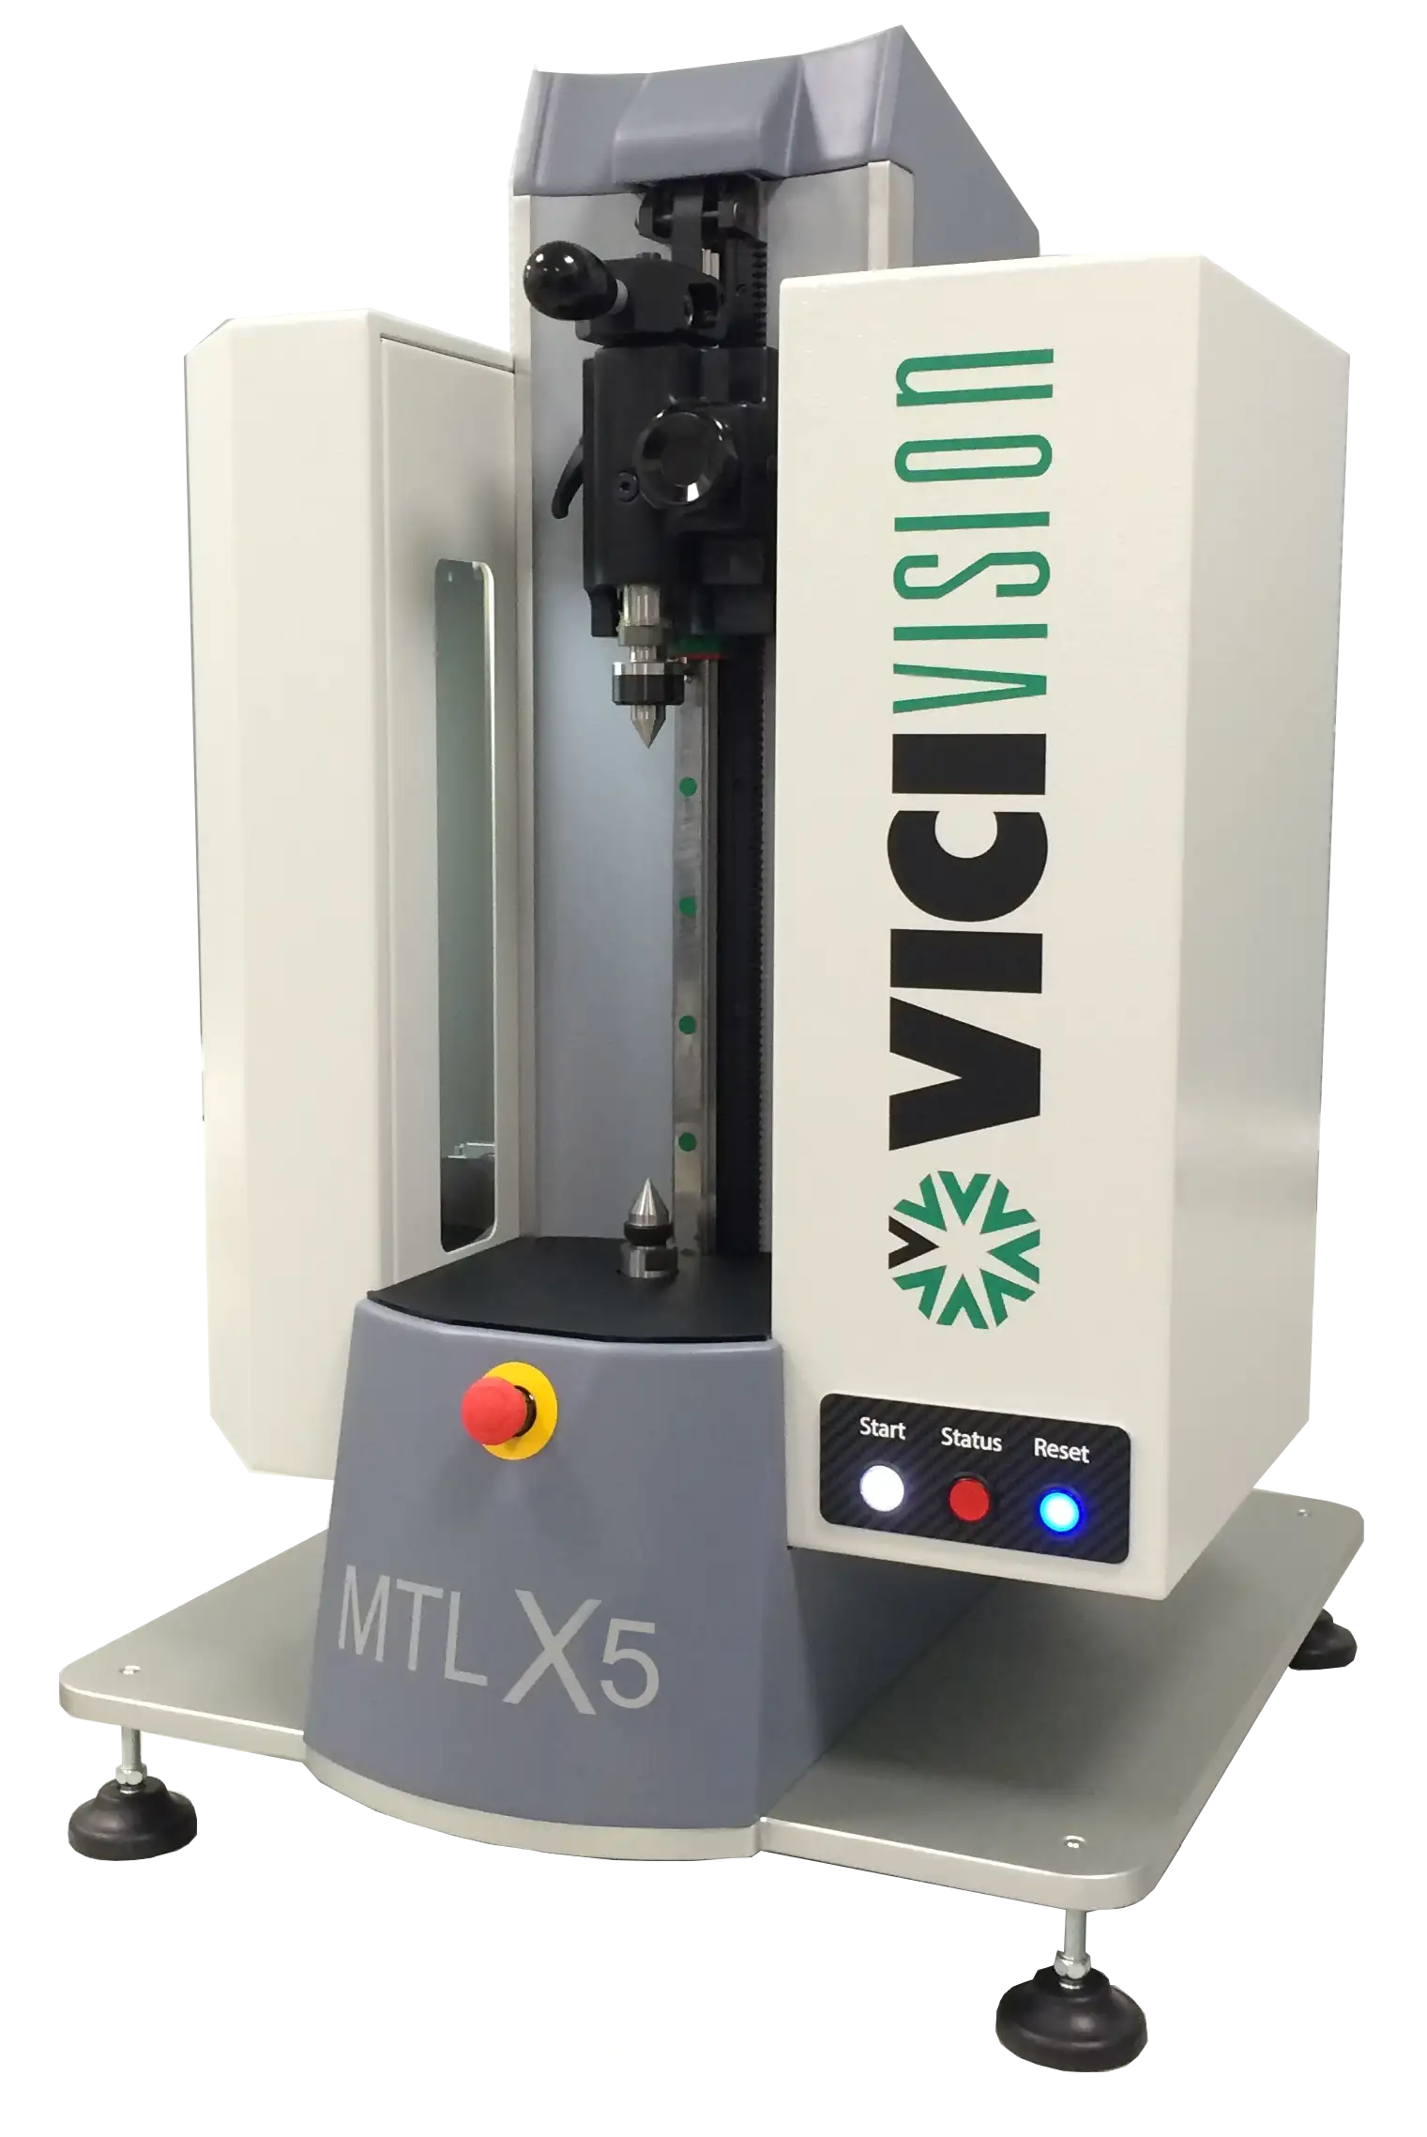 VICIVISION
X Series
Designed for micromechanics, watchmaking, dental screws, and biomedical components. Maximum efficiency in measuring extremely small and complex parts.
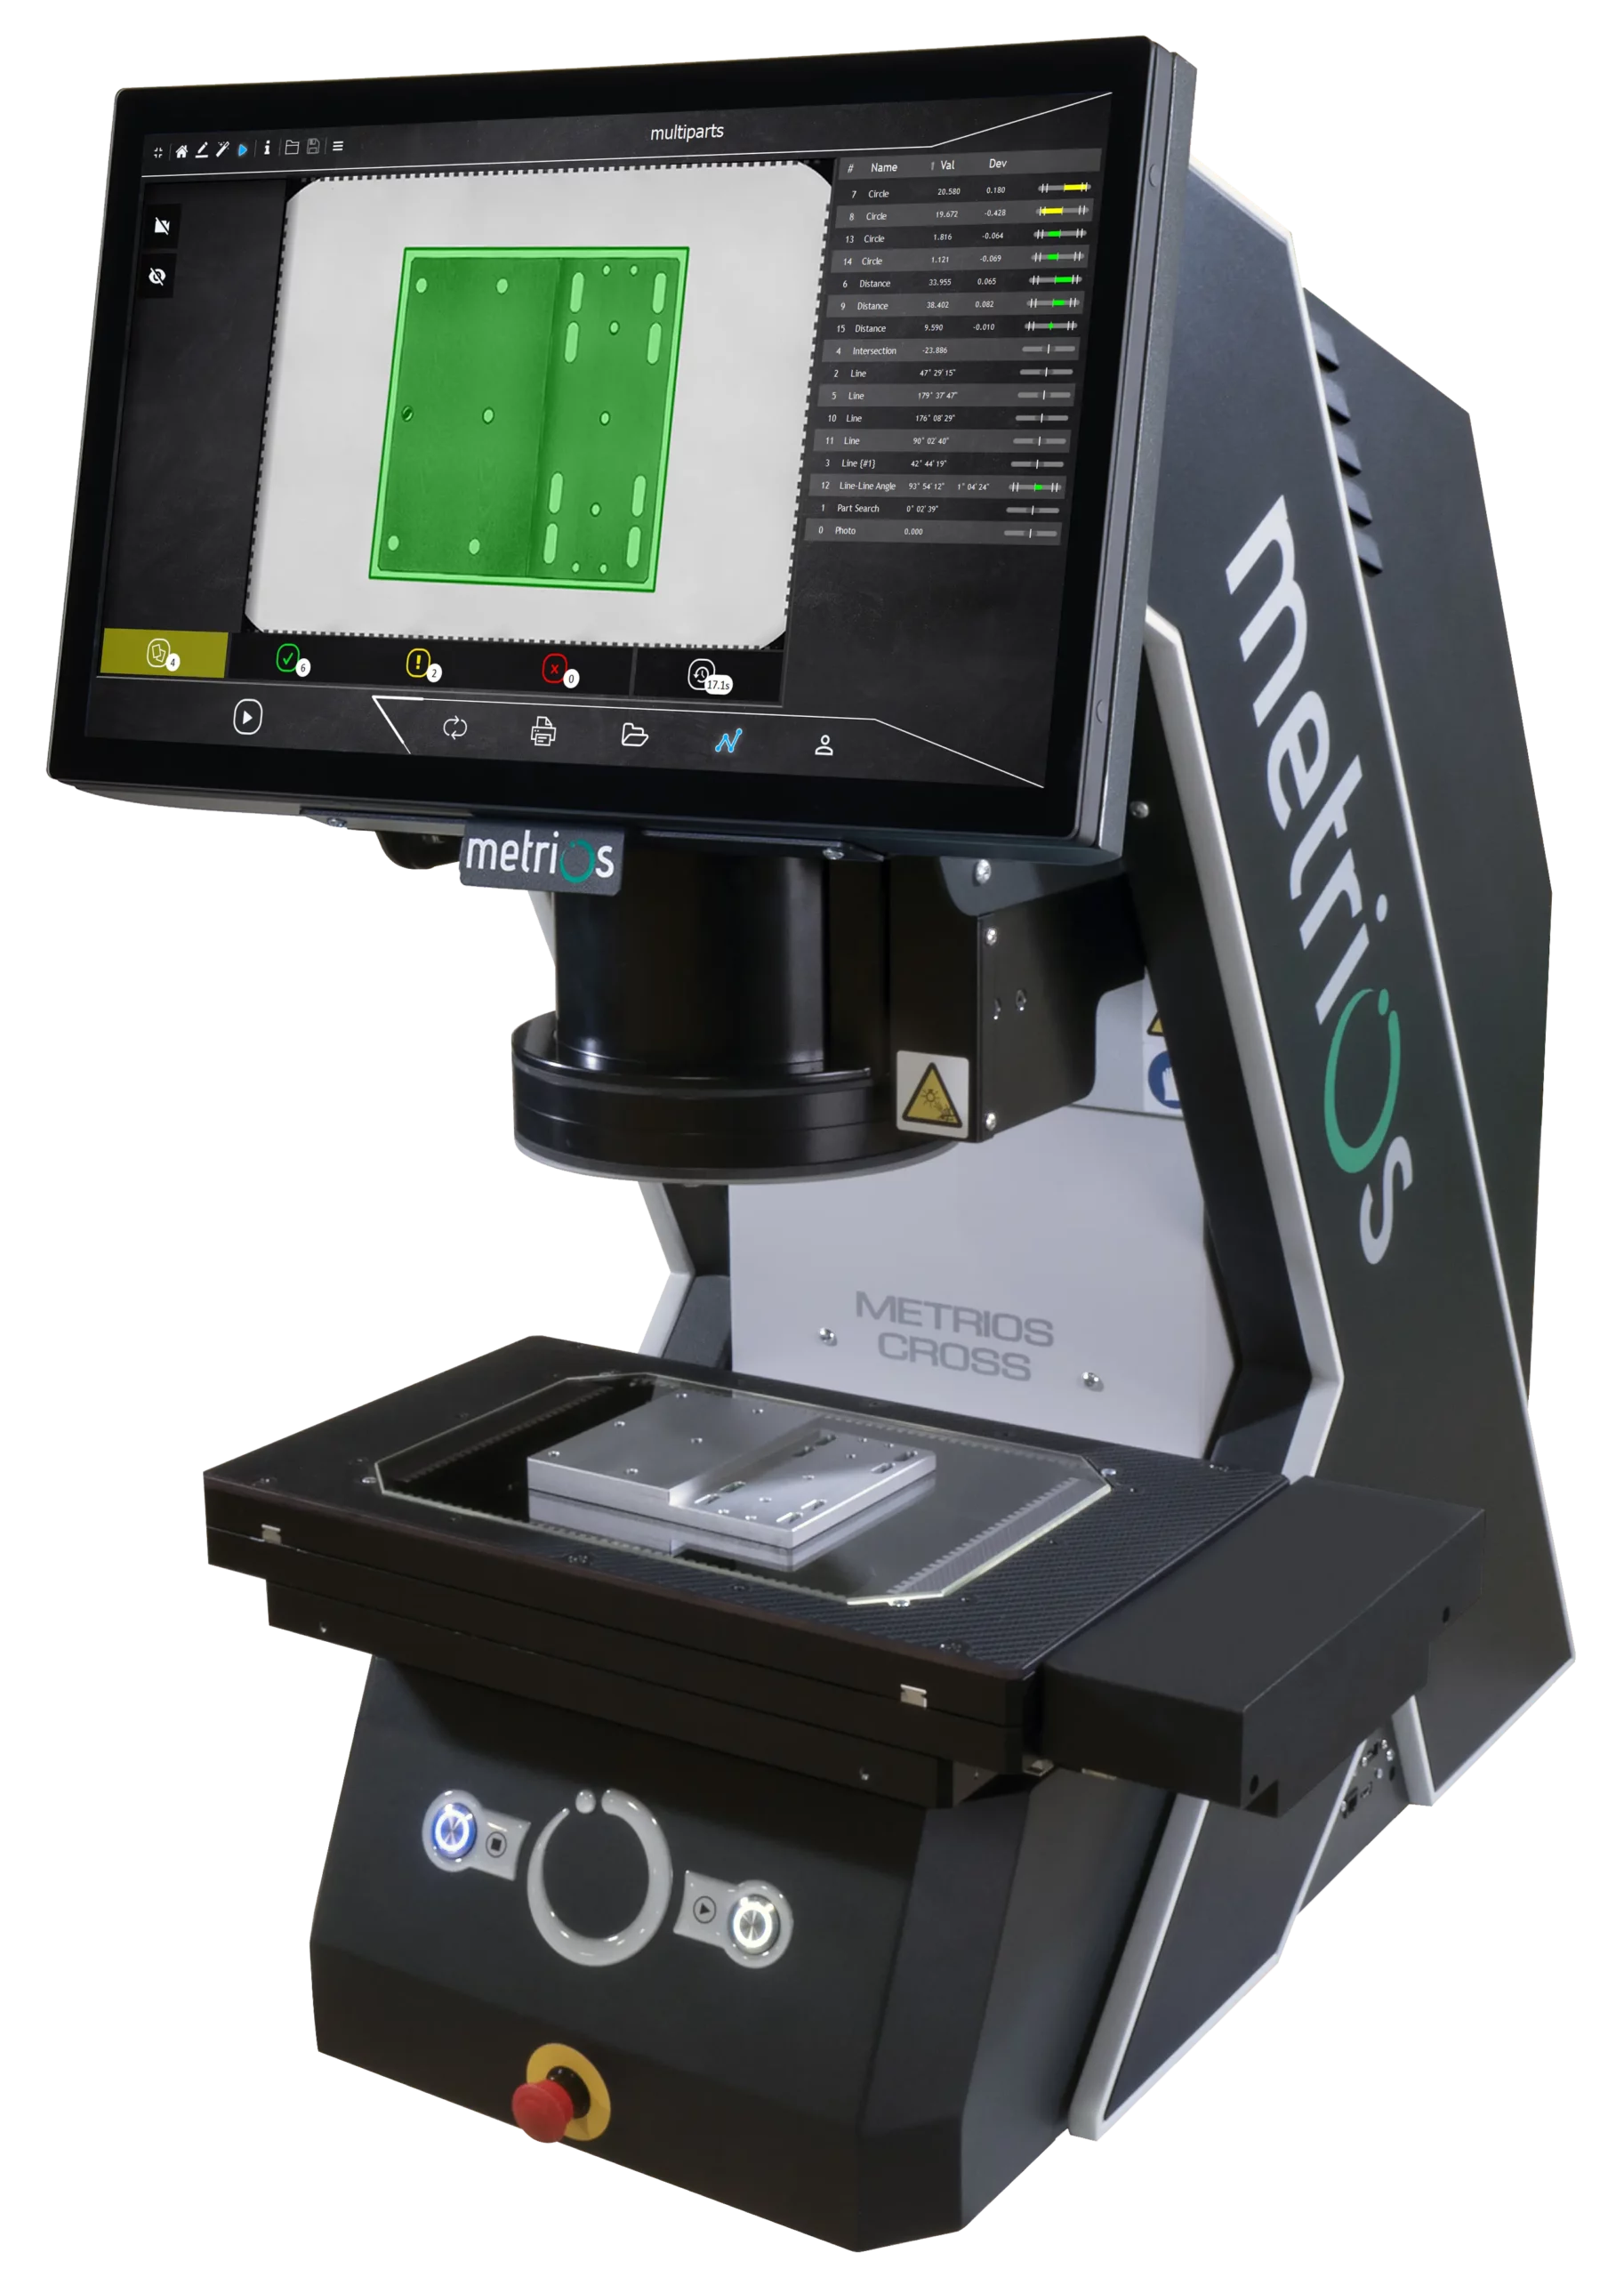
 Metrios
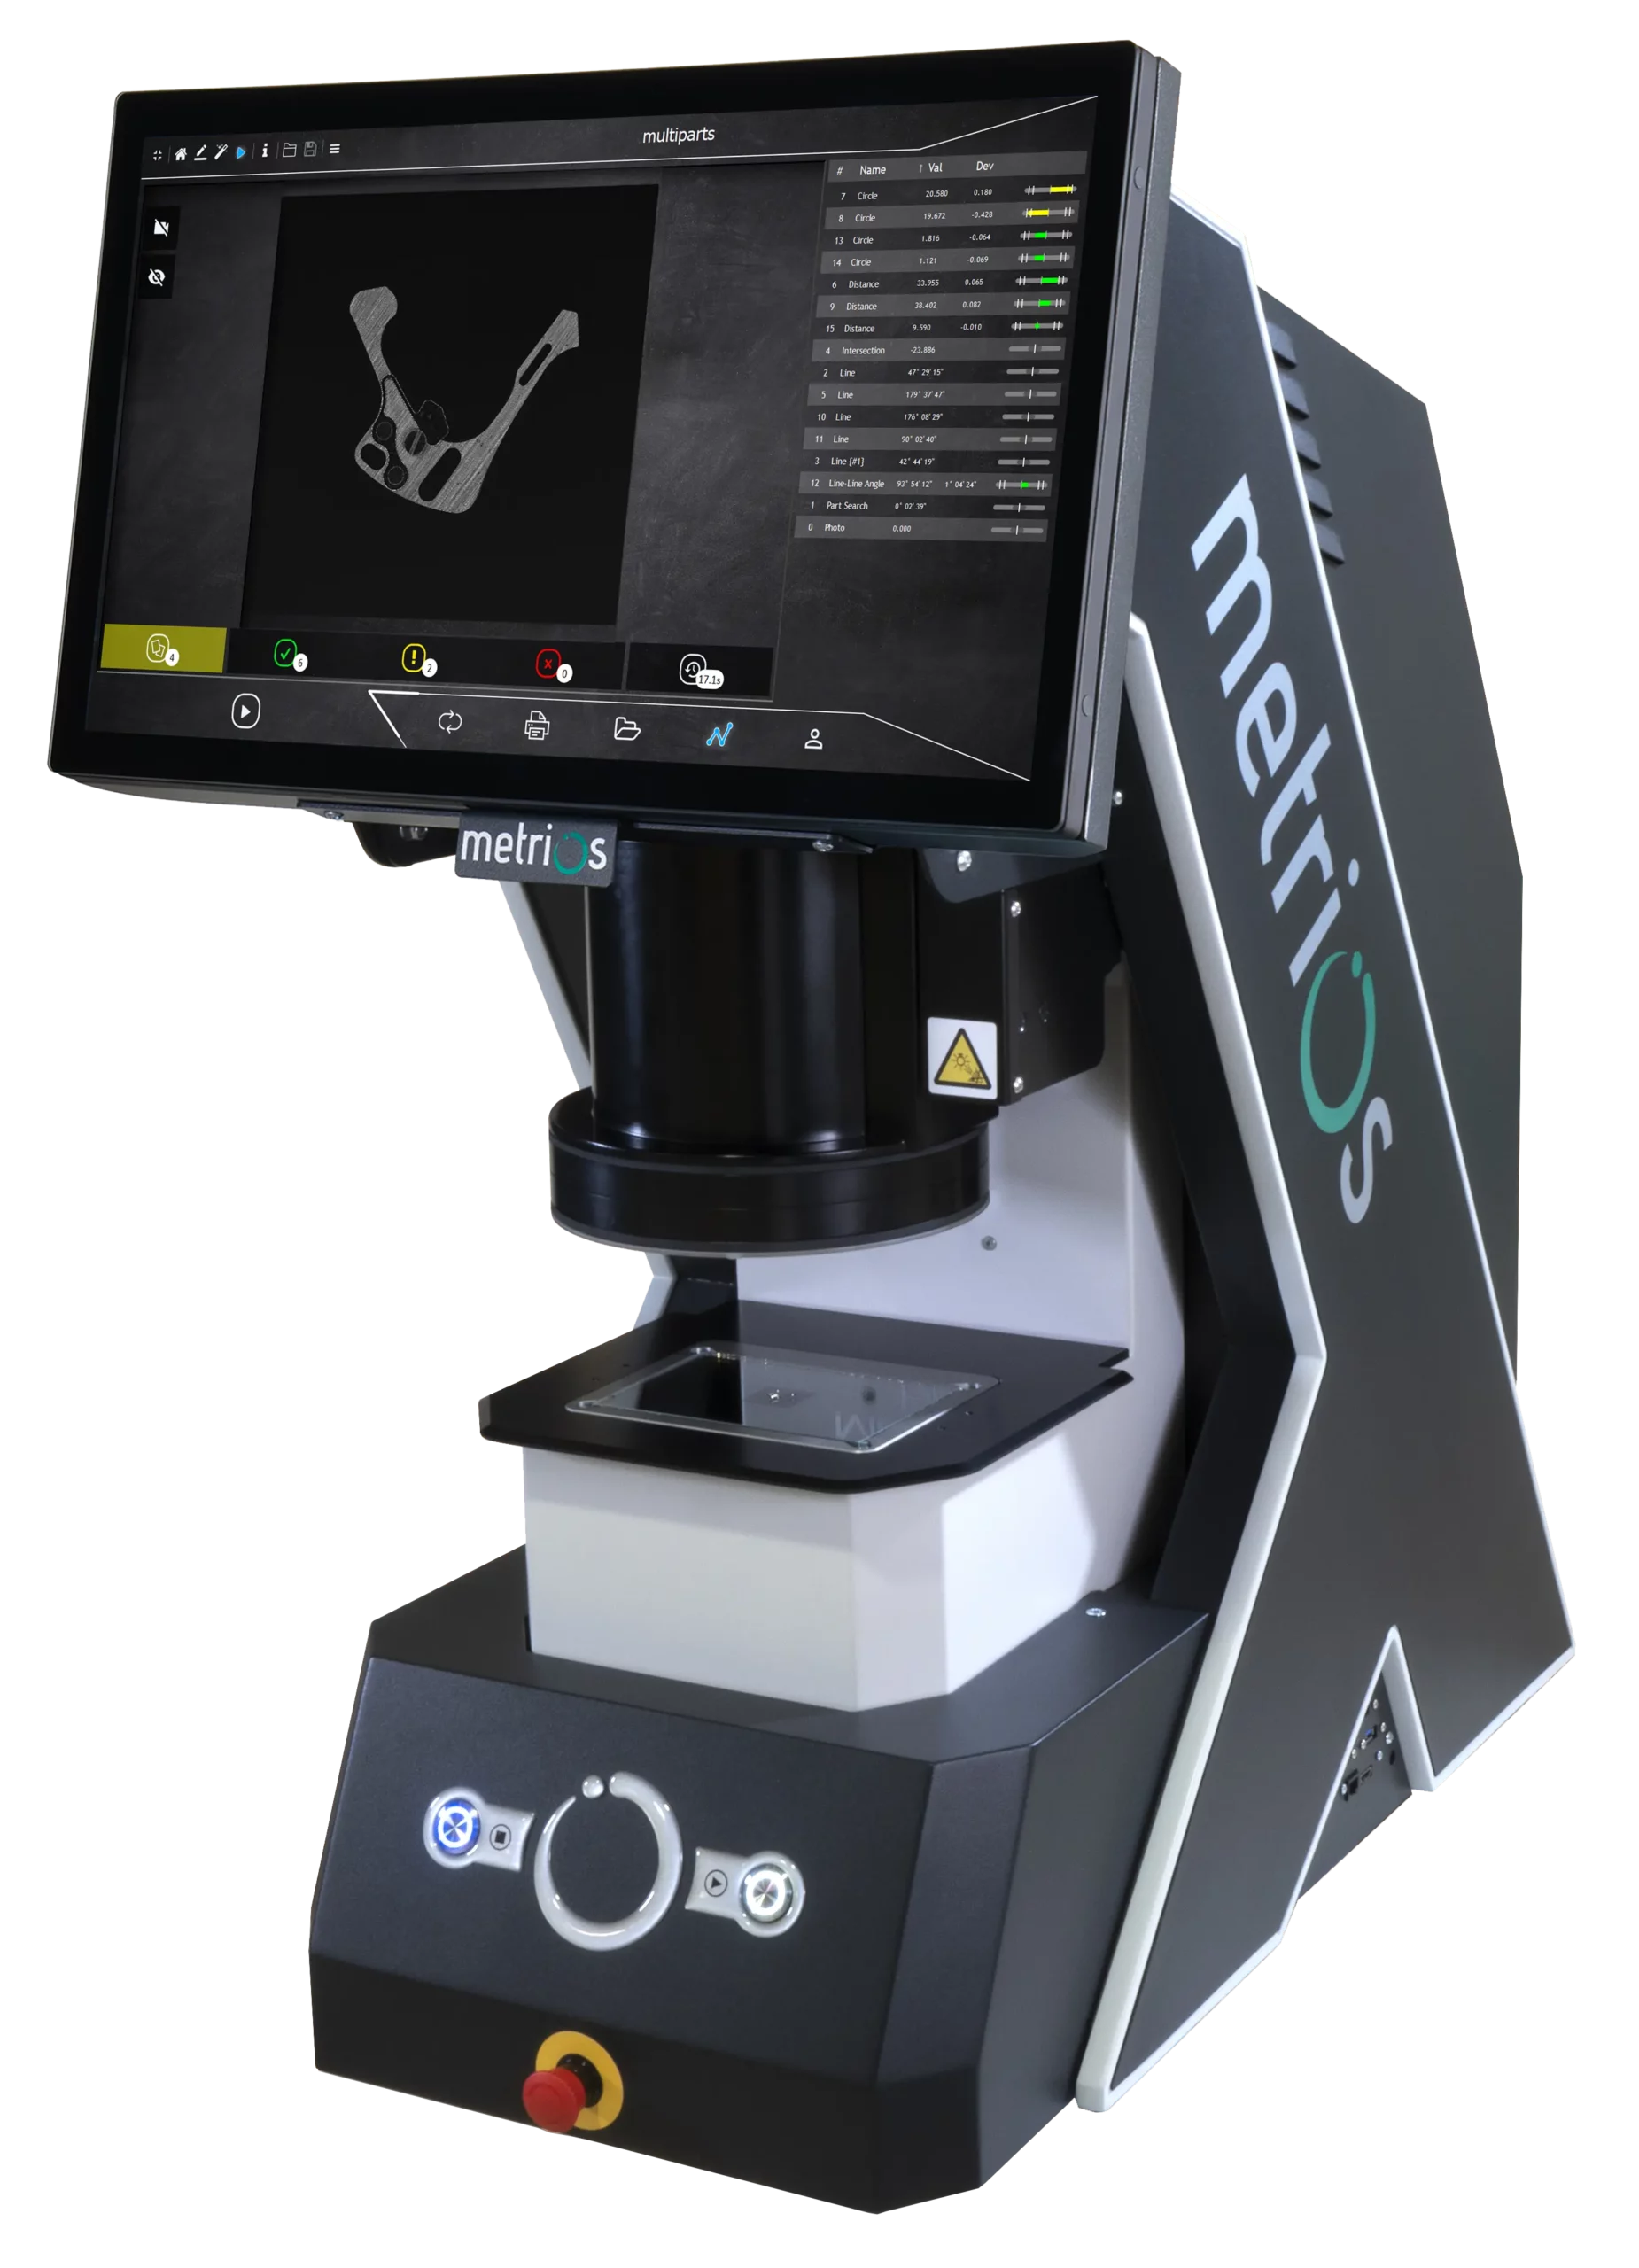
Metrios HD / Metrios HD CROSS
High-resolution optical measurement, the ideal solution for small and micro components.
 Metrios
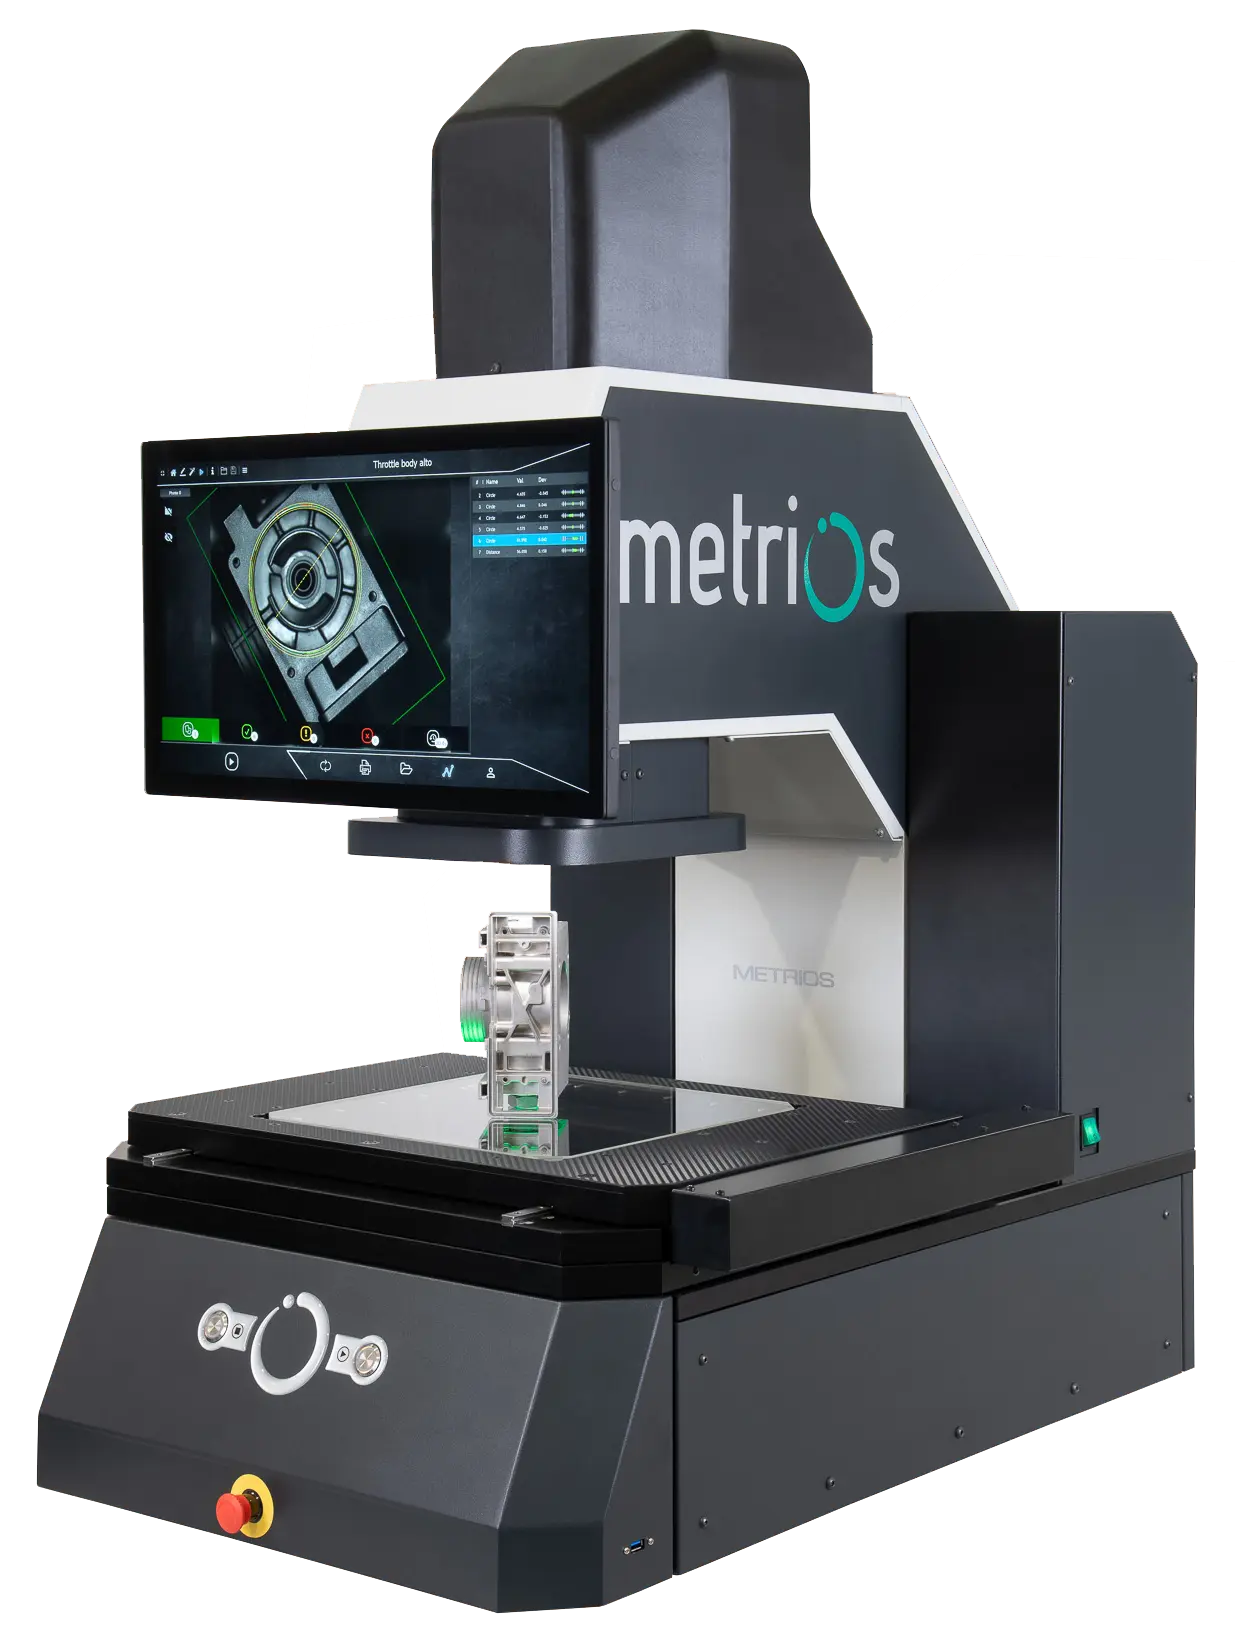
Metrios 332 / Metrios 532
Ease of use, speed, versatility, and precision in a single system designed for the shop floor.
Precision requirements and quality standards
In this industry, components must meet extremely stringent dimensional requirements, often measured in microns, to ensure the proper operation of mechanical systems and the quality of the final product.
Many manufacturers operate under certified quality management systems, including:
ISO 9001 for quality management systems
statistical process control (SPC) procedures
measurement data traceability systems
VICIVISION and Metrios by VICIVISION provide highly accurate dimensional inspection, even for miniature components, helping manufacturers streamline quality control processes, reduce inspection times, and ensure consistent measurement results.
What they say about us

EZU: with VICIVISION, measurement keeps pace with production


Bavieri Alfeo S.r.l.: a new dimension in quality control with VICIVISION

DEFREMM S.p.A.: beyond dimensional inspection with VICIVISION


Trenton S.p.A. and VICIVISION: efficiency in quality control
