“A must in our industry”: how Ondrives saved hours of inspection time with VICIVISION
With a heritage in precision gear manufacturing spanning more than 80 years, Ondrives has built its reputation on expertise, quality, and precision.
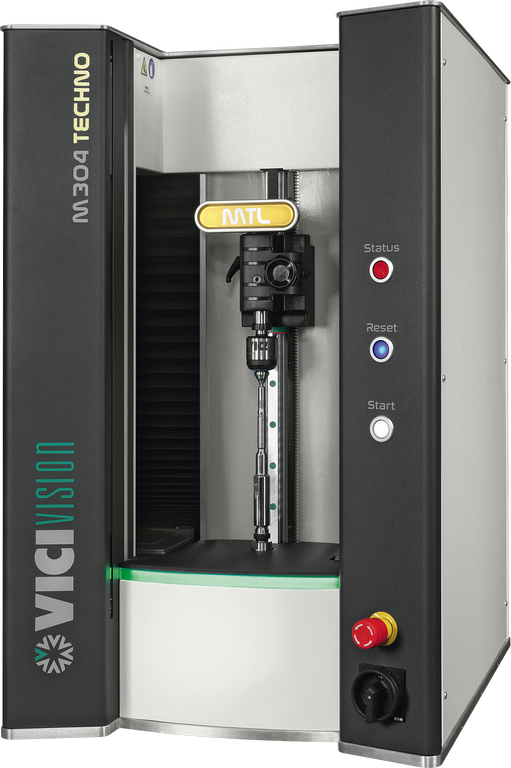
When the company decided to expand its measurement capabilities, VICIVISION was a natural choice. After seeing the technology in action and testing it on its own components, Ondrives invested in a VICIVISION M309 from the flagship TECHNO range.
The result is faster inspection, reliable measurement, and immediate access to quality data directly on the shop floor, helping the company reduce bottlenecks and downtime while supporting a leaner manufacturing process.
Precision components for demanding industries
Ondrives specialises in the manufacture of gears, gearboxes, and precision-engineered components for industries where dimensional accuracy and quality are critical.
The company supplies components for demanding sectors including aerospace and motorsport, where tight tolerances and consistent quality are essential.
As Ben Hinchliffe, Chairman of Ondrives, explains:
“We manufacture components and gears for industries such as aerospace and motorsport, where components need to be tightly controlled.”
The manufacturing process begins with a raw blank, which is turned before progressing to subsequent machining operations. This is where VICIVISION plays a key role, providing fast and accurate dimensional inspection of the turned component.
Expanding measurement capabilities with VICIVISION M309
To strengthen its inspection capabilities, Ondrives chose the VICIVISION M309, designed for the high-precision measurement of cylindrical components.
The system can measure parts up to 90 mm in diameter and 300 mm in length, making it ideally suited to the range of components manufactured by Ondrives.
Having already been familiar with VICIVISION technology, Hinchliffe attended a demonstration with a selection of the company’s own parts.
“We were looking to expand our measurement capabilities. I went for a demonstration, took some of our components with me, and was impressed by what the machine was able to achieve.”
Measuring complex features with confidence
For Ondrives, measurement is about much more than checking basic diameters.
The company needs to inspect features such as runout, chamfers, corner radii, relational lengths, and other critical dimensions while also producing clear, traceable inspection reports.
VICIVISION allows operators to identify features precisely and obtain reliable measurements for radii, chamfer lengths, and other geometries. Measurement results can then be recorded in printable reports and saved digitally for future reference and customer documentation.
“We want to measure runouts, chamfers, and corner radii and have the results available in a format that gives us printable and saved PDF reports. We need to identify a feature clearly and obtain a definite radius or chamfer length, and this machine allows us to do that.”
Accuracy and repeatability throughout production
Accuracy is fundamental to the Ondrives manufacturing process.
The VICIVISION system includes automatic calibration features that help ensure reliable measurement before the inspection process begins.
This gives Ondrives confidence in both the accuracy of individual measurements and the consistency of the resulting inspection reports.
“The accuracy of the machine is excellent. It can calibrate itself before beginning the measurement process, giving us the detailed accuracy and reliable results we need for our inspection reports.”
The same component can also return to the VICIVISION system at different stages of production.
A part may initially be inspected for radii, relational lengths, and diameters before moving to gear cutting. After precision grinding, it can return to VICIVISION for further inspection, including tolerances as tight as ±2.5 microns.
For production batches, these results provide valuable traceability and can be stored and shared with customers as evidence of conformity.
From 20 minutes to 60 seconds
One of the most significant benefits for Ondrives is inspection speed.
Measurements that could take around 20 minutes using a traditional CMM can, depending on the component, be completed by VICIVISION in approximately 60 to 90 seconds.
The impact becomes particularly significant when inspecting production batches.
“If you are producing 400 components and want to inspect one in every ten, or even every single component, this is the type of machine you need. A part that might take 20 minutes to inspect on a CMM can be scanned in around a minute or a minute and a half.”
By making fast inspection and data capture available directly alongside multiple machining centres, VICIVISION helps Ondrives eliminate inspection bottlenecks and reduce machine downtime.
Multiple operators can access the system, allowing quality control to become a more integrated part of the production process.
Optical measurement as an essential production tool
For Ondrives, optical measurement is no longer simply an additional quality-control capability. It has become an essential part of modern precision manufacturing.
“For optical measurement, a machine like the VICIVISION we use is a must in our industry. You need this type of equipment to verify the components you are manufacturing.”
Fast access to reliable measurement data means operators can identify potential issues earlier and maintain greater control over component quality throughout the manufacturing process.
This helps ensure that blanks and finished components consistently meet, and where possible exceed, the required quality standards.
An investment that delivers measurable benefits
After seeing the VICIVISION system in operation, the decision to invest became straightforward for Ondrives.
The combination of measurement speed, accuracy, reporting capabilities, and ease of integration into production demonstrated clear value.
“Once I had seen the VICIVISION demonstration and the quality of the reports it could produce, the machine really sold itself.”
For Hinchliffe, investing in the right technology must also be accompanied by investing in the knowledge required to use it effectively.
“It is worth making the additional investment in a machine like this and spending time with the right people to learn how to use it properly. Once you do, the benefits to the business are significant.”
Investing in measurement to drive future quality
For Ondrives, measurement technology plays a direct role in improving quality throughout the entire manufacturing process.
Investing in advanced inspection systems allows the company to maximise the performance of its manufacturing equipment, maintain tight tolerances, and meet the increasingly demanding expectations of its customers.
“A vision measurement machine like VICIVISION improves quality throughout the process. To get the most from the products you manufacture, you have to invest in measurement technology.”
For a company operating at the highest levels of precision manufacturing, continuing to invest in advanced technology is essential to remaining competitive.
“If you want to operate in our industry today and continue delivering first-class, high-quality products in the future, you have to be prepared to invest in this type of technology.”
Ben Hinchliffe
Chairman, Ondrives
Article of the official VICIVISION dealer VICIVISION UK